705 S Alton Way Unit 5B, Denver, CO 80247
- $219,000
- 2
- BD
- 2
- BA
- 1,380
- SqFt




Courtesy of RE/MAX Professionals . jgrant@rmprohomes.com,303-268-8811
- List Price
- $219,000
- Type
- Condo
- Property Sub Type
- Condominium
- Status
- ACTIVE
- MLS Number
- 9522474
- Bedrooms
- 2
- Bathrooms
- 2
- Sqft Total
- 1,380
- Neighborhood
- Windsor Gardens
- Year Built
- 1970
Property Description
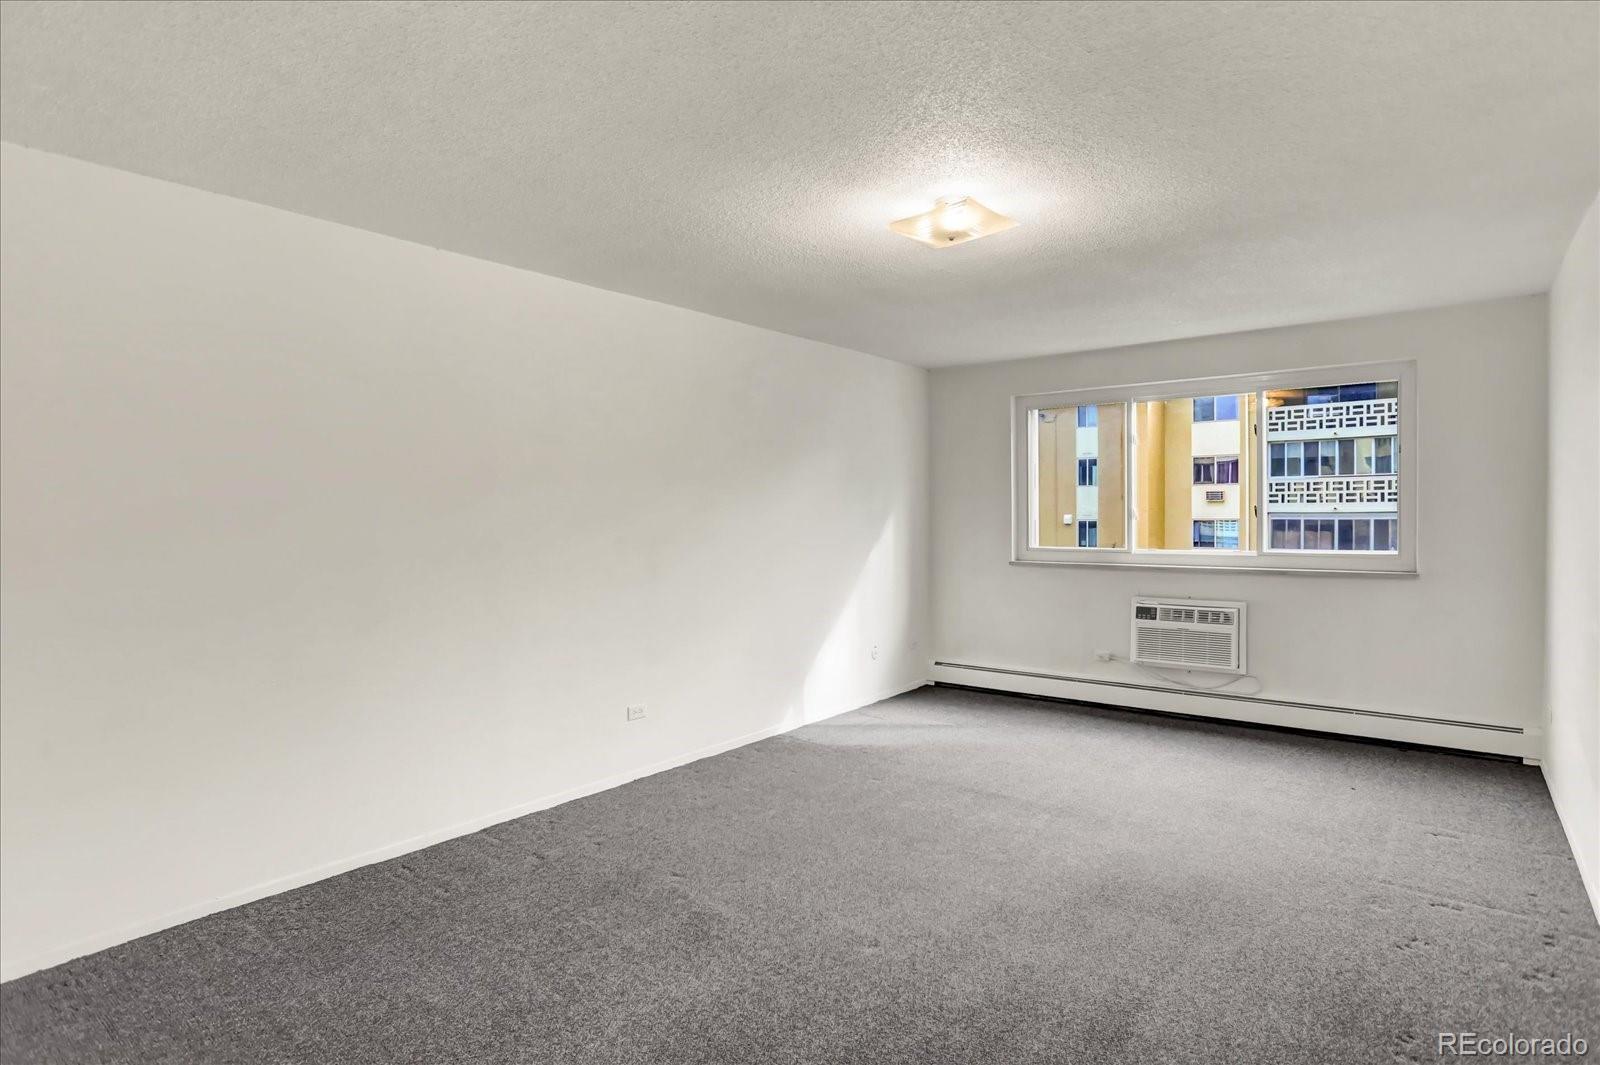
PRICE TO SELL!!! Spacious two bedroom 2 bath residence offers 1380 square feet overlooking the courtyard. Open layout with versatile flex space off the living room. Lanai for year-round enjoyment. NEW VINLY SLIDING PATIO DOOR(S) TO BE INSATLLED PRIOR TO CLOSING! Kitchen features: newer refrigerator, oven stove, cabinets, granite tile counters, center work island with roll out shelves & additional cabinets. Large primary bedroom with en-suite 3/4 bath and large walk-in closet. NEW (3) ROOM A/C UNITS! Condo storage room (9 x 6), also storage closet in laundry room. Garage parking space #249.
/u.realgeeks.media/griffinsellshomes/new-logo.png)
Additional Information
- HOA Fees
- $814
- Tax Amount
- $1,603
- Tax Year
- 2025
- Exterior Features
- Balcony, Elevator
- Sewer
- Public Sewer
- Interior Features
- Business Center, Clubhouse, Coin Laundry, Elevator(s), Fitness Center, Front Desk, Golf Course, Laundry, On Site Management, Pool, Sauna, Security, Storage
- Flooring
- Carpet, Tile, Wood
- Heating
- Baseboard, Hot Water, Natural Gas
- Cooling
- Air Conditioning-Room
- School District
- Denver 1
- Elementary School
- Place Bridge Academy
- Middle Or Junior School
- Place Bridge Academy
- High School
- George Washington
- Unit Number
- 5B
- Parking Total Searchable
- 2
- Parking Features
- Asphalt
Mortgage Calculator

The content relating to real estate for sale in this Web site comes in part from the Internet Data eXchange (“IDX”) program of METROLIST, INC., DBA RECOLORADO® Real estate listings held by brokers other than Real Estate Company are marked with the IDX Logo. This information is being provided for the consumers’ personal, non-commercial use and may not be used for any other purpose. All information subject to change and should be independently verified. IDX Terms and Conditions