7911 Dutch Loop, Colorado Springs, CO 80925
- $565,000
- 5
- BD
- 3
- BA
- 3,311
- SqFt




Courtesy of Springs Home Finders LLC . shannon.bays@yahoo.com,719-661-4714
- List Price
- $565,000
- Type
- Single Family Residential
- Property Sub Type
- Single Family Residence
- Status
- ACTIVE
- MLS Number
- 9876084
- Bedrooms
- 5
- Bathrooms
- 3
- Sqft Total
- 3,311
- Neighborhood
- The Glen at Widefield
- Year Built
- 2015
Property Description
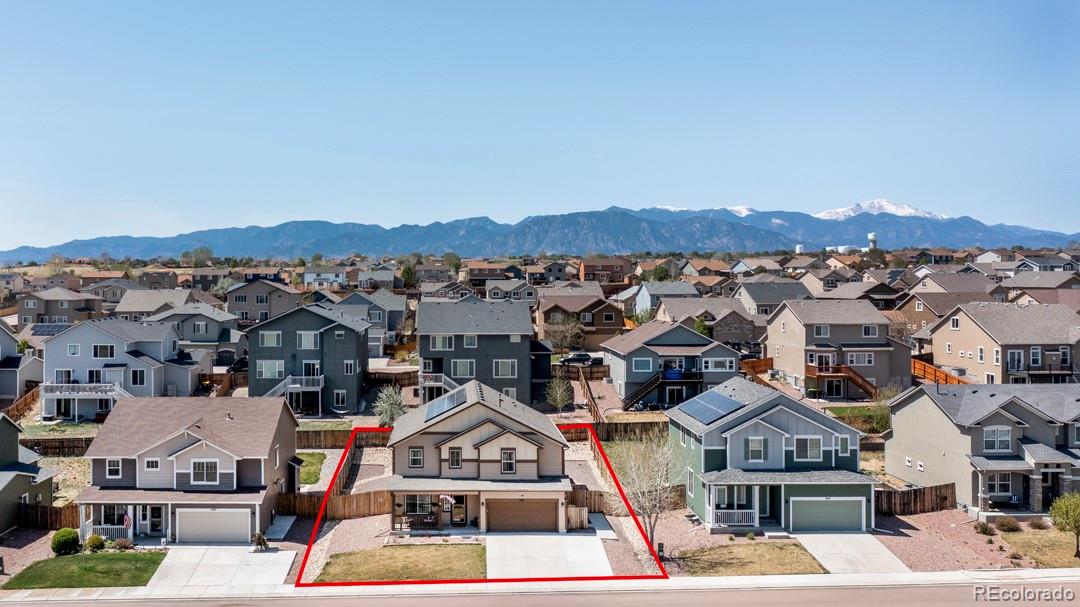
Better than new and loaded with upgrades! This stunning 5-bedroom, 3-bath Reunion Homes Pikes Peak builder model offers 3,311 sq. ft. of beautifully updated living space with paid-off solar, fresh paint, new luxury vinyl plank flooring, new carpet, and an unbeatable location facing open space. The chef's kitchen is a showstopper, featuring granite countertops, stainless steel appliances, an oversized island, walk-in pantry, and abundant cabinetry. The open-concept layout flows into the spacious living room with a cozy gas fireplace and surround sound speakers. Just off the entry, you'll find a large office at the front of the home, providing the perfect space to work from home, along with a main- level bedroom and adjacent 3/4 bath for guests or multigenerational living. Retreat upstairs to the oversized primary suite with a spa-inspired bath showcasing a custom tiled shower with dual shower heads and individual controls, double granite vanity, linen closet, and an incredible oversized walk-in closet. The upper level also includes a large loft, convenient laundry room, and three additional bedrooms—three of the five bedrooms feature walk-in closets. Step outside to your private backyard oasis with a covered patio, fire pit, AstroTurf, flagstone walkway, and attached storage shed—perfect for entertaining with minimal maintenance. Additional features include an oversized driveway, EV charger with 240V outlet, garage refrigerator, new smart garage door opener with camera, and countless thoughtful upgrades throughout. Ideally located just 10–15 minutes from Fort Carson, Peterson Space Force Base, and Schriever Space Force Base, with parks, schools, shopping, dining, and hiking trails just minutes away. This exceptional home truly offers the perfect combination of luxury, space, efficiency, and location!
/u.realgeeks.media/griffinsellshomes/new-logo.png)
Additional Information
- Lot Size Acres
- 0.21
- Lot Size Sq Ft
- 9,147
- HOA Fees
- $159
- Tax Amount
- $4,995
- Tax Year
- 2025
- Exterior Features
- Fire Pit, Rain Gutters
- Sewer
- Public Sewer
- Interior Features
- Park, Playground, Trail(s)
- Flooring
- Carpet, Tile, Vinyl
- Heating
- Forced Air
- Cooling
- Central Air
- Fireplace Features
- Gas, Living Room
- School District
- Widefield 3
- Elementary School
- Webster
- Middle Or Junior School
- Janitell
- High School
- Mesa Ridge
- Garage Spaces
- 2
- Parking Total Searchable
- 2
- Parking Features
- Concrete, Electric Vehicle Charging Station(s)
Mortgage Calculator

The content relating to real estate for sale in this Web site comes in part from the Internet Data eXchange (“IDX”) program of METROLIST, INC., DBA RECOLORADO® Real estate listings held by brokers other than Real Estate Company are marked with the IDX Logo. This information is being provided for the consumers’ personal, non-commercial use and may not be used for any other purpose. All information subject to change and should be independently verified. IDX Terms and Conditions