2774 Heron Lakes Parkway, Berthoud, CO 80513
- $1,750,000
- 4
- BD
- 5
- BA
- 4,682
- SqFt




Courtesy of Luxury Homes LLC . 9703915800
- List Price
- $1,750,000
- Type
- Single Family Residential
- Property Sub Type
- Single Family Residence
- Status
- ACTIVE
- MLS Number
- IR1050837
- Bedrooms
- 4
- Bathrooms
- 5
- Baths Half
- 1
- Sqft Total
- 4,682
- Neighborhood
- Heron Lakes 3rd Filing
- Year Built
- 2021
Property Description
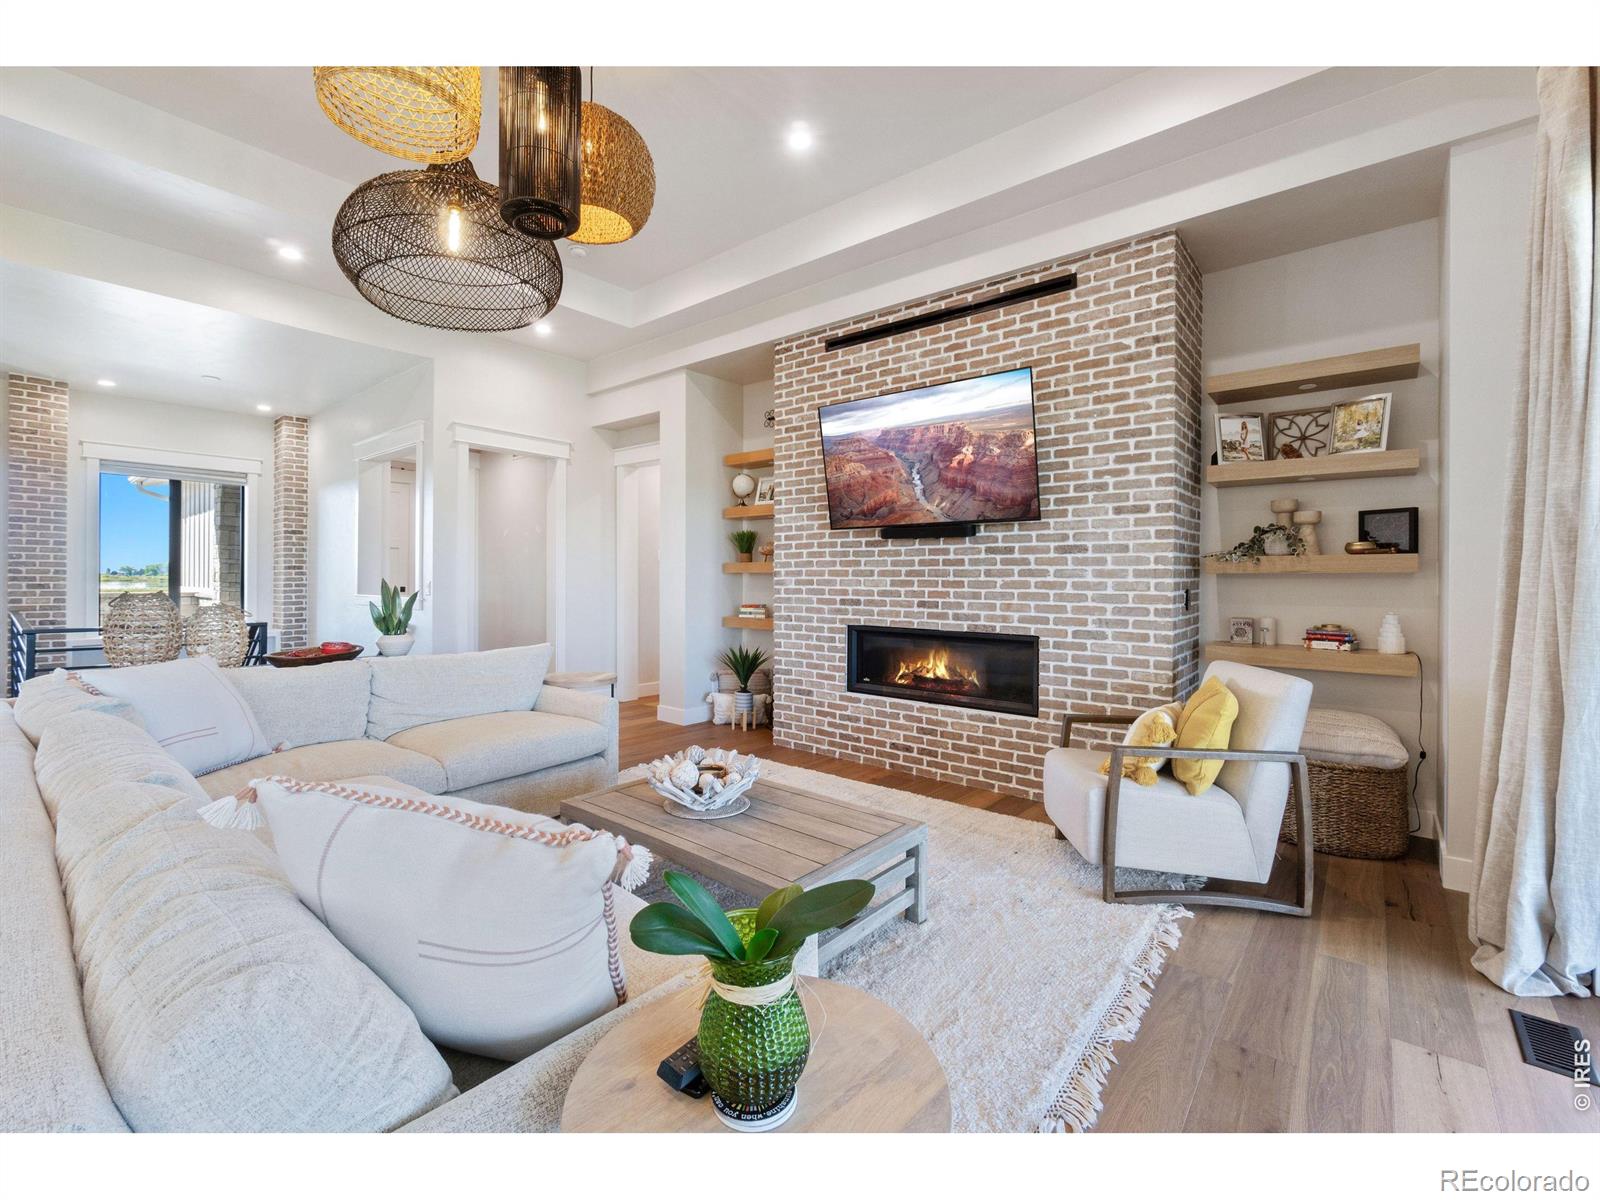
Welcome to this exceptional Modern Farmhouse, a 4-bedroom, 5-bath residence spanning 5,124 square feet of thoughtfully designed living space, perfectly positioned backing to the 11th tee box. Now offered below construction cost, this is a rare opportunity to acquire a premier golf-course home with immediate equity.The main level showcases a striking chef's kitchen with soaring 10-foot ceilings, stainless steel appliances, a farmhouse sink, and refined finishes-designed to anchor both everyday living and elevated entertaining. The adjoining living room is warm yet sophisticated, featuring a gas fireplace, coffered ceilings, and curated Arhaus lighting.The owner's suite is a private retreat, highlighted by coffered ceilings, heated bathroom floors, and French doors that open to a secluded patio-an ideal space to unwind with views and privacy.The lower level is purpose-built for entertaining, offering a second gas fireplace, wine and wet bar, two generous bedrooms, and a flexible bonus space ideal for a media room, gym, or guest retreat.Outdoor living is equally impressive. The covered, heated back patio includes dual heaters and a built-in BBQ, overlooking a professionally landscaped, expansive yard designed for year-round enjoyment. An oversized, heated three-car garage completes the home with both function and style.
/u.realgeeks.media/griffinsellshomes/new-logo.png)
Additional Information
- View
- Mountain(s), Water
- Lot Size Acres
- 0.25
- Lot Size Sq Ft
- 10,752
- Tax Amount
- $11,682
- Tax Year
- 2024
- Exterior Features
- Gas Grill
- Sewer
- Public Sewer
- Interior Features
- Clubhouse, Fitness Center, Pool
- Flooring
- Wood
- Heating
- Forced Air
- Cooling
- Central Air
- School District
- Thompson R2-J
- Elementary School
- Carrie Martin
- Middle Or Junior School
- New Vision Charter
- High School
- Thompson Valley
- Garage Spaces
- 3
- Parking Total Searchable
- 3
- Parking Features
- Heated Garage, Oversized
Mortgage Calculator

The content relating to real estate for sale in this Web site comes in part from the Internet Data eXchange (“IDX”) program of METROLIST, INC., DBA RECOLORADO® Real estate listings held by brokers other than Real Estate Company are marked with the IDX Logo. This information is being provided for the consumers’ personal, non-commercial use and may not be used for any other purpose. All information subject to change and should be independently verified. IDX Terms and Conditions