2838 Canby Way, Fort Collins, CO 80525
- $689,000
- 4
- BD
- 3
- BA
- 2,798
- SqFt




Courtesy of RE/MAX Alliance-Loveland . 9702070222
- List Price
- $689,000
- Price Change
- ▼ $9,000 1784884610
- Type
- Single Family Residential
- Property Sub Type
- Single Family Residence
- Status
- ACTIVE
- MLS Number
- IR1061314
- Architectural Style
- Contemporary
- Structural Style
- Contemporary
- Bedrooms
- 4
- Bathrooms
- 3
- Sqft Total
- 2,798
- Neighborhood
- Rigden Farm 1st Fil Ftc
- Year Built
- 2002
Property Description
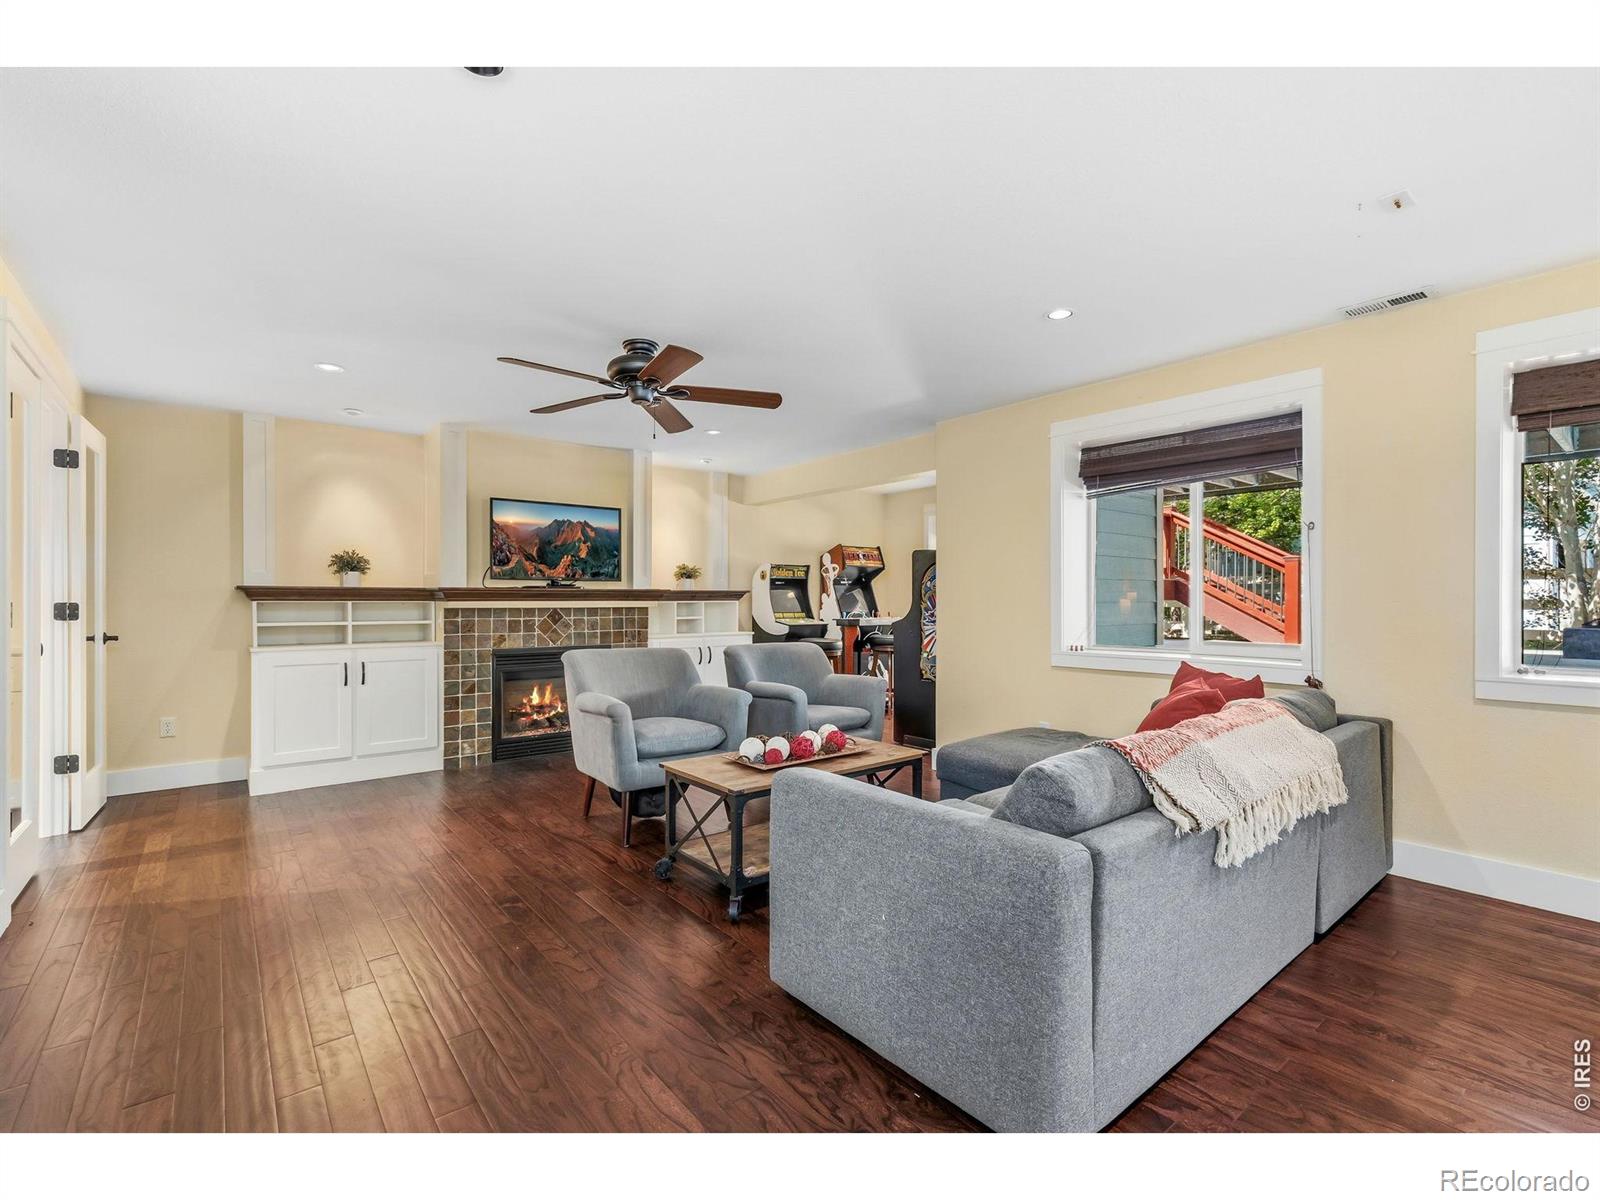
Price improved AND $10,000 Seller Concession to Buyer!! Welcome to this beautifully updated ranch-style home in the highly sought-after Rigden Farm neighborhood. This exceptional home combines luxury finishes, thoughtful design, and outstanding indoor-outdoor living. Quick possession is available. Step inside to soaring vaulted ceilings, rich hardwood floors throughout, abundant natural light, and an open-concept layout perfect for everyday living and entertaining. The spacious kitchen features updated stainless steel appliances, double oven, expansive counter space, ample cabinet storage, and breakfast bar seating, all flowing seamlessly into the dining area and inviting living room with cozy fireplace. The main-level primary suite is a true retreat, featuring a stunning remodeled spa-inspired bathroom with dual vanities, freestanding soaking tub, oversized walk-in shower, and designer finishes. An additional bedroom currently used as an office, a full bath, and a custom mudroom with built-in storage and large pantry complete the main level. The finished daylight basement offers incredible flexibility with a spacious recreation room anchored by a second fireplace, custom built-in office workspace, wet bar with mini fridge, 2 additional bedrooms, full bathroom, large laundry room, and a bonus room ideal for a home gym, craft room, hobby space, or potential fifth bedroom. Extensive built-in storage throughout provides exceptional organization. Outdoor living shines with a covered Trex deck overlooking mature trees & landscaping and provides a peaceful setting. The lower patio creates the perfect entertaining space with a fire pit gathering area and private putting green. Additional features include an oversized 3-car garage with ramp and extra storage, refreshed mature landscaping, dog run, and a prime location near parks, trails, shopping, dining, Low HOA, no metro taxing district, close to I-25 and minutes to Old Town!
/u.realgeeks.media/griffinsellshomes/new-logo.png)
Additional Information
- Lot Size Acres
- 0.13
- Lot Size Sq Ft
- 5,531
- HOA Fees
- $500
- Tax Amount
- $3,536
- Tax Year
- 2025
- Exterior Features
- Dog Run
- Sewer
- Public Sewer
- Interior Features
- Playground, Trail(s)
- Flooring
- Tile, Wood
- Basement Type
- Daylight, Full
- Heating
- Forced Air
- Cooling
- Ceiling Fan(s), Central Air
- Fireplace Features
- Family Room, Gas, Gas Log, Living Room
- School District
- Poudre R-1
- Elementary School
- Riffenburgh
- Middle Or Junior School
- Lesher
- High School
- Fort Collins
- Garage Spaces
- 3
- Parking Total Searchable
- 3
- Parking Features
- Oversized
Mortgage Calculator

The content relating to real estate for sale in this Web site comes in part from the Internet Data eXchange (“IDX”) program of METROLIST, INC., DBA RECOLORADO® Real estate listings held by brokers other than Real Estate Company are marked with the IDX Logo. This information is being provided for the consumers’ personal, non-commercial use and may not be used for any other purpose. All information subject to change and should be independently verified. IDX Terms and Conditions