718 Skywalker Point, Lafayette, CO 80026
- $1,895,000
- 5
- BD
- 5
- BA
- 5,854
- SqFt




Courtesy of Fathom Realty Colorado LLC . 8884556040
- List Price
- $1,895,000
- Price Change
- ▼ $54,000 1785269749
- Type
- Single Family Residential
- Property Sub Type
- Single Family Residence
- Status
- ACTIVE
- MLS Number
- IR1061367
- Bedrooms
- 5
- Bathrooms
- 5
- Sqft Total
- 5,854
- Neighborhood
- Indian Peaks Flg 15
- Year Built
- 2003
Property Description
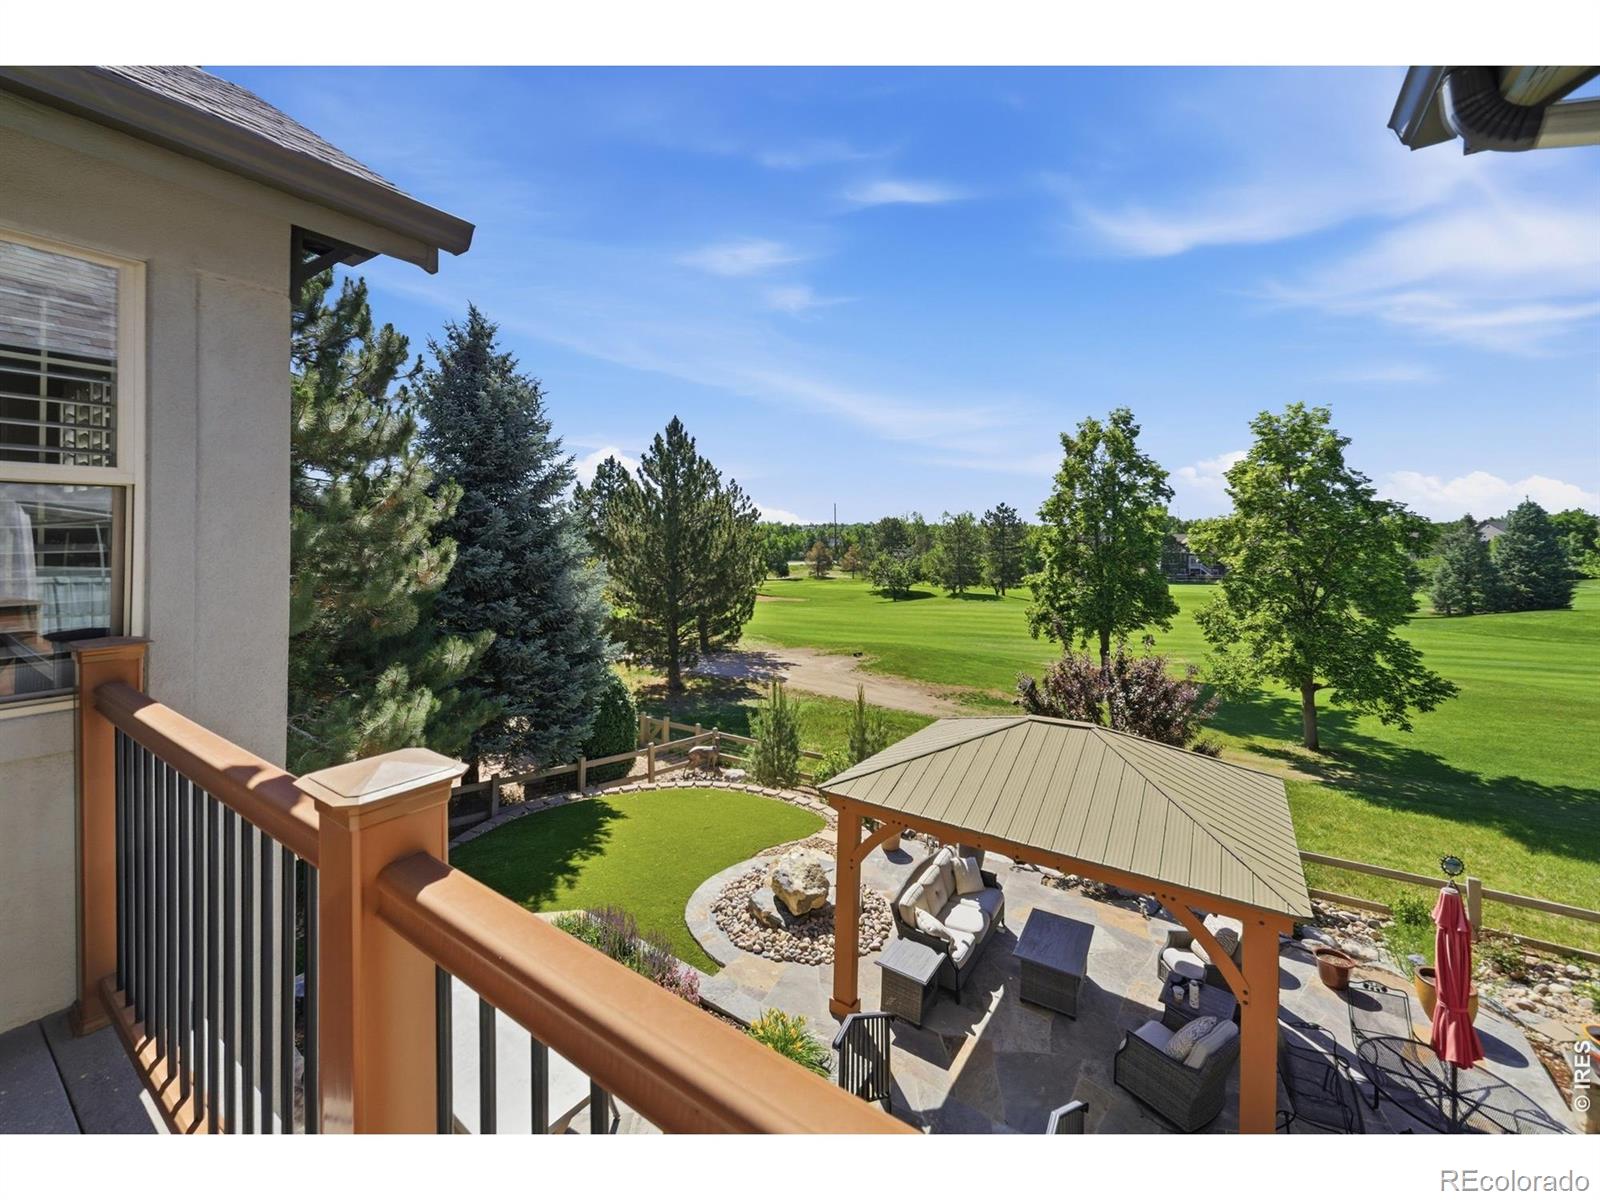
Backing directly to the golf course in one of Lafayette's most sought-after neighborhoods, this Indian Peaks stunner has it all - 5 beds, 5 baths, hardwood floors, soaring ceilings, a chef's kitchen. Wolf gas range, a backyard made for long summer evenings, a finished basement with home theater, 2 main-level offices & a primary suite with its own walk-out deck. Colorado living, fully unlocked. The main level delivers a gas fireplace, giant windows framing the fairways, and a kitchen loaded with a commercial hood, KitchenAid appliances, double oven, large island, pantry, & coffee nook. Out back, all-new stonework, a spacious pergola, built-in grill, water feature, and low maintenance artificial turf keep it looking sharp year-round. Upstairs, the primary suite offers an oversized bath and huge walk in closet. Two bedrooms share a Jack and Jill bath, a third has its own en-suite, & a conveniently located laundry room sits steps from the primary bedroom. Downstairs, the basement brings the goods - home theater, exercise room, 5th bedroom, 3/4 bath, & bonus space that could easily become a suite or kitchenette. New LVP flooring in the main area and exercise room. Updated furnaces & A/C, 3-car garage, Nest thermostats, Yale electronic front door lock. Easy access to trails, downtown Lafayette, & the Denver/Boulder corridor.
/u.realgeeks.media/griffinsellshomes/new-logo.png)
Additional Information
- Lot Size Acres
- 0.24
- Lot Size Sq Ft
- 10,405
- HOA Fees
- $155
- Tax Amount
- $12,764
- Tax Year
- 2026
- Exterior Features
- Balcony, Gas Grill
- Interior Features
- Golf Course, Park
- Flooring
- Tile, Wood
- Basement Type
- Full
- Heating
- Forced Air
- Cooling
- Ceiling Fan(s), Central Air
- Fireplace Features
- Gas, Living Room, Primary Bedroom
- School District
- Boulder Valley RE 2
- Elementary School
- Douglass
- Middle Or Junior School
- Platt
- High School
- Centaurus
- Garage Spaces
- 3
- Parking Total Searchable
- 3
Mortgage Calculator

The content relating to real estate for sale in this Web site comes in part from the Internet Data eXchange (“IDX”) program of METROLIST, INC., DBA RECOLORADO® Real estate listings held by brokers other than Real Estate Company are marked with the IDX Logo. This information is being provided for the consumers’ personal, non-commercial use and may not be used for any other purpose. All information subject to change and should be independently verified. IDX Terms and Conditions