1365 Georgetown Road, Boulder, CO 80305
- $3,925,000
- 6
- BD
- 6
- BA
- 4,429
- SqFt




Courtesy of Compass-Denver . 7208395465
- List Price
- $3,925,000
- Type
- Single Family Residential
- Property Sub Type
- Single Family Residence
- Status
- ACTIVE
- MLS Number
- IR1061804
- Architectural Style
- Contemporary
- Structural Style
- Contemporary
- Bedrooms
- 6
- Bathrooms
- 6
- Baths Half
- 1
- Sqft Total
- 4,429
- Neighborhood
- Table Mesa 1
- Year Built
- 2026
Property Description
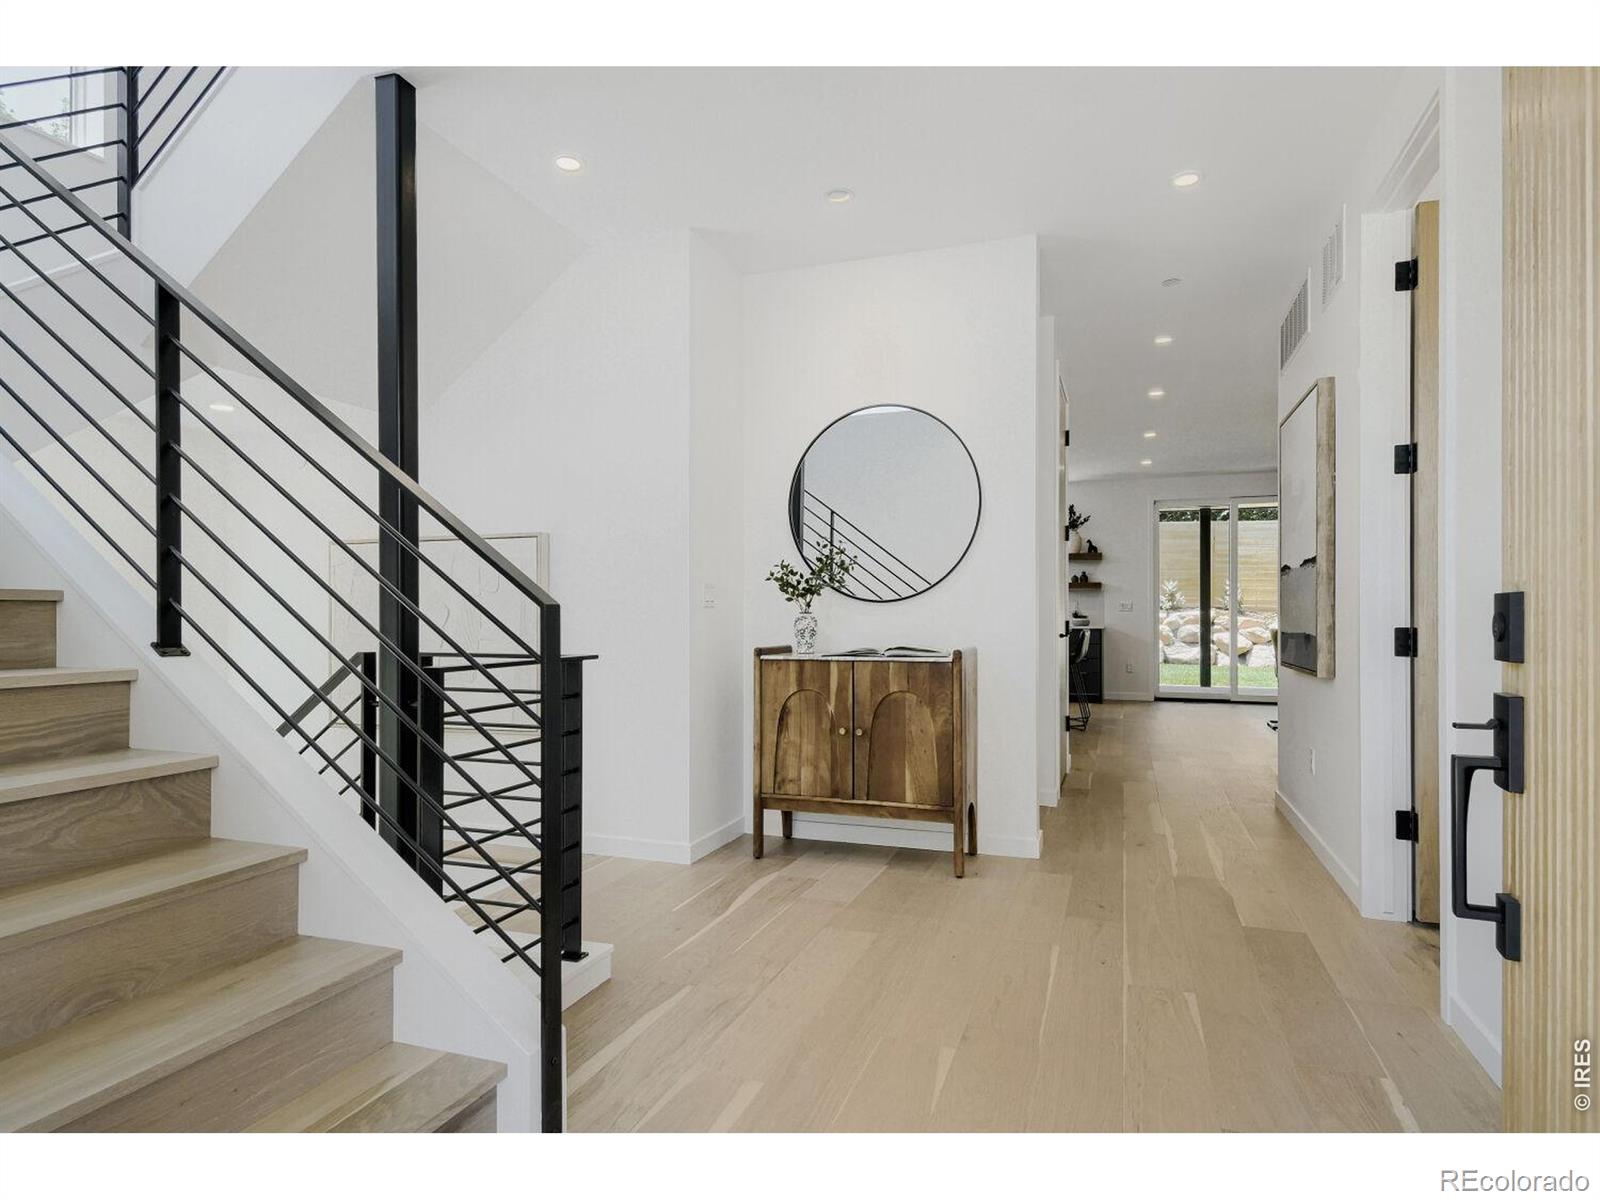
Welcome to 1365 Georgetown Rd, a new home meticulously designed by 303 Architecture, the interior outfitted by Kimball Modern, and with high-quality construction by Boulder Valley Builders. With a HERS rating of -1 and a 13.2 kWh owned solar array, this is one of the most energy-efficient new homes in Boulder. Walk through the front door to a sun-filled two-story entryway, and then through to a gracious kitchen, dining space, and living room with 11' ceilings. Open the oversized glass sliders to a covered, heated patio and private backyard. The main floor also features an office/bedroom with an ensuite 3/4 bath. Upstairs you'll find a primary suite with soaring vaulted ceilings and a wall of windows framing the Flatirons. There are two more en-suite bedrooms upstairs, each with their own great views. Make your way downstairs and find large family room and rec room spaces, a wet bar, a 3/4 bath, and additional bedrooms - one of which is outfitted as a home gym. The home runs on a high-efficiency electric heat pump for heating and cooling, but is one of the last homes in Boulder to be approved for gas fireplaces and appliances. The 600sf oversized garage features an extra-tall door and ceilings to accommodate even the biggest SUV with a box on the roof, and has two 220v hookups for electric vehicles. Table Mesa is known for its great schools, great trails, easy access to points beyond Boulder, whether that's Denver or the Mountains. The neighborhood shopping center has a Whole Foods, great restaurants, coffee, and shopping. It's all just out the front door. Architecture by 303 Architecture. General contractor Boulder Valley Builders, Interior by Kimball Modern.
/u.realgeeks.media/griffinsellshomes/new-logo.png)
Additional Information
- View
- Mountain(s)
- Lot Size Acres
- 0.16
- Lot Size Sq Ft
- 6,861
- Tax Amount
- $4,801
- Tax Year
- 2025
- Exterior Features
- Balcony
- Sewer
- Public Sewer
- Flooring
- Tile
- Basement Type
- Daylight, Full, Sump Pump
- Heating
- Heat Pump
- Cooling
- Central Air
- Fireplace Features
- Living Room, Primary Bedroom
- School District
- Boulder Valley RE 2
- Elementary School
- Bear Creek
- Middle Or Junior School
- Southern Hills
- High School
- Fairview
- Garage Spaces
- 2
- Parking Total Searchable
- 2
- Parking Features
- Oversized
Mortgage Calculator

The content relating to real estate for sale in this Web site comes in part from the Internet Data eXchange (“IDX”) program of METROLIST, INC., DBA RECOLORADO® Real estate listings held by brokers other than Real Estate Company are marked with the IDX Logo. This information is being provided for the consumers’ personal, non-commercial use and may not be used for any other purpose. All information subject to change and should be independently verified. IDX Terms and Conditions