7848 Eagle Ranch Road, Fort Collins, CO 80528
- $1,450,000
- 4
- BD
- 5
- BA
- 5,603
- SqFt


Courtesy of Group Mulberry . 9706904500
- List Price
- $1,450,000
- Type
- Single Family Residential
- Property Sub Type
- Single Family Residence
- Status
- ACTIVE
- MLS Number
- IR1063171
- Bedrooms
- 4
- Bathrooms
- 5
- Baths Half
- 2
- Sqft Total
- 5,603
- Neighborhood
- Eagle Ranch Estates
- Year Built
- 1998
Property Description
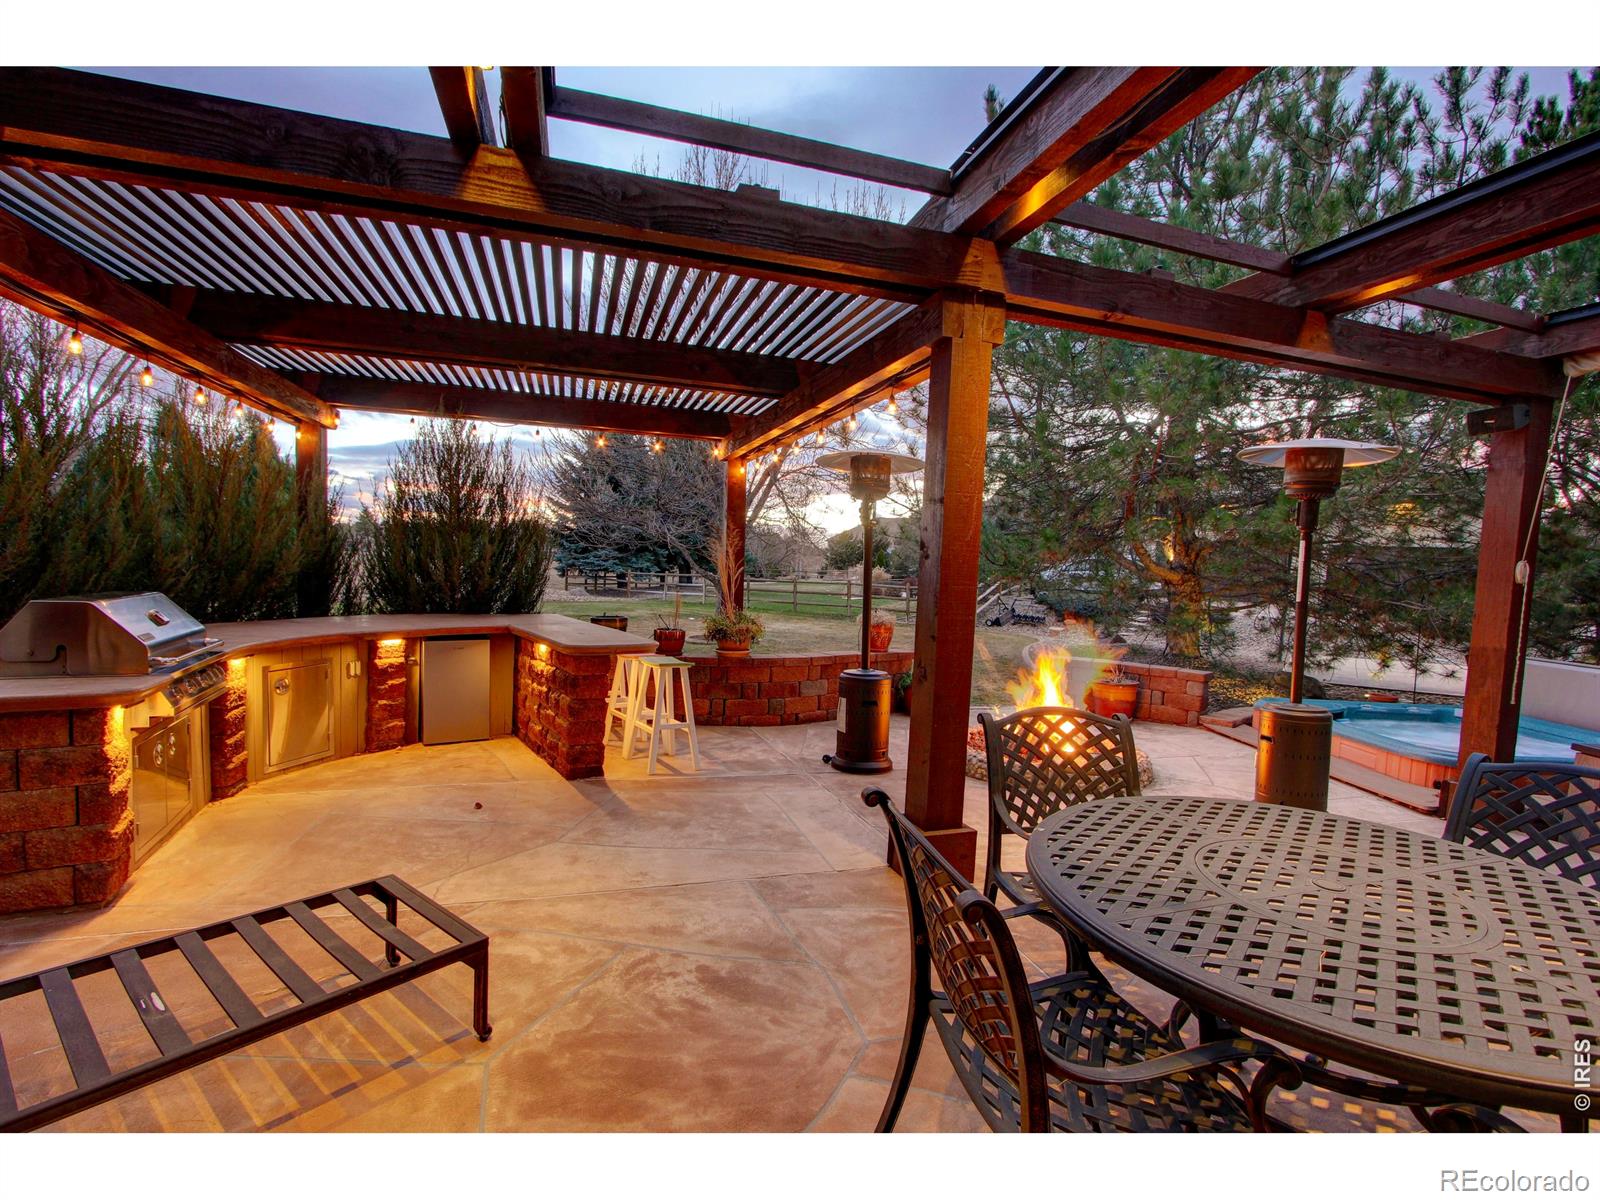
Nestled in prestigious Eagle Ranch Estates, this ranch style home is a meticulously cared-for masterpiece sitting on nearly an acre and featuring updates throughout including recent bathroom remodels in June 2026! As you approach the home you will see a convenient 1/2 circle driveway and decorative water features. It backs to HOA open space and has beautiful automated outdoor lighting that sets serene tone for this sanctuary. Step inside to a home designed for both comfort and grand-scale entertaining. Fully equipped chef's dream kitchen is the heart of the main level, boasting premium GE Monogram gas range, wine cooler, spacious walk-in pantry and prep-sink. The open flow leads to living areas with automated blinds in living room and hearth room plus 4 cozy gas fireplaces throughout the home. Retreat to a spacious primary suite, where luxury takes center stage with private coffee/wine bar and 2024 primary bath remodel featuring heated floors and massive walk-in closet. "Party-ready" nature of the home truly shines in garden-level basement. Flooded with natural light, this massive space has huge family room, wet bar with frig, theater area with surround sound. Whether you're playing at the pool table or utilizing the hobby room/office (potential 5th bd), the basement offers ultimate flexibility-including an outside entrance perfect for a guest suite or quiet client entrance for home business. Out back, the property transforms into private oasis or add'l party pad. Luxurious patio is surrounded by mature trees and is fully equipped for 2026-style hosting with built-in grill, outdoor frig, gas fire pit, 8-person hot tub, retractable patio shade cover and shaded 1/2 basketball court. Beyond the backyard, enjoy the neighborhood's two fishing ponds and sprawling walking trails. With additional practical perks like a heated 3-car garage with epoxy floors and hot water spigot; topped off with Instant hot water throughout, this home offers an unparalleled lifestyle.
/u.realgeeks.media/griffinsellshomes/new-logo.png)
Additional Information
- Lot Size Acres
- 0.8200000000000001
- Lot Size Sq Ft
- 35,719
- HOA Fees
- $2,663
- Tax Amount
- $8,696
- Tax Year
- 2025
- Exterior Features
- Gas Grill, Spa/Hot Tub
- Interior Features
- Park
- Flooring
- Tile
- Heating
- Forced Air
- Cooling
- Central Air
- School District
- Poudre R-1
- Elementary School
- Other
- Middle Or Junior School
- Preston
- High School
- Fossil Ridge
- Garage Spaces
- 3
- Parking Total Searchable
- 3
- Parking Features
- Heated Garage
Mortgage Calculator

The content relating to real estate for sale in this Web site comes in part from the Internet Data eXchange (“IDX”) program of METROLIST, INC., DBA RECOLORADO® Real estate listings held by brokers other than Real Estate Company are marked with the IDX Logo. This information is being provided for the consumers’ personal, non-commercial use and may not be used for any other purpose. All information subject to change and should be independently verified. IDX Terms and Conditions