5580 Moosehead Circle, Longmont, CO 80503
- $1,495,000
- 6
- BD
- 4
- BA
- 3,965
- SqFt




Courtesy of Coldwell Banker Realty-Boulder . info@thebernardigroup.com
- List Price
- $1,495,000
- Type
- Single Family Residential
- Property Sub Type
- Single Family Residence
- Status
- ACTIVE
- MLS Number
- IR1064898
- Architectural Style
- Contemporary
- Structural Style
- Contemporary
- Bedrooms
- 6
- Bathrooms
- 4
- Baths Half
- 1
- Sqft Total
- 3,965
- Neighborhood
- West Grange
- Year Built
- 2023
Property Description
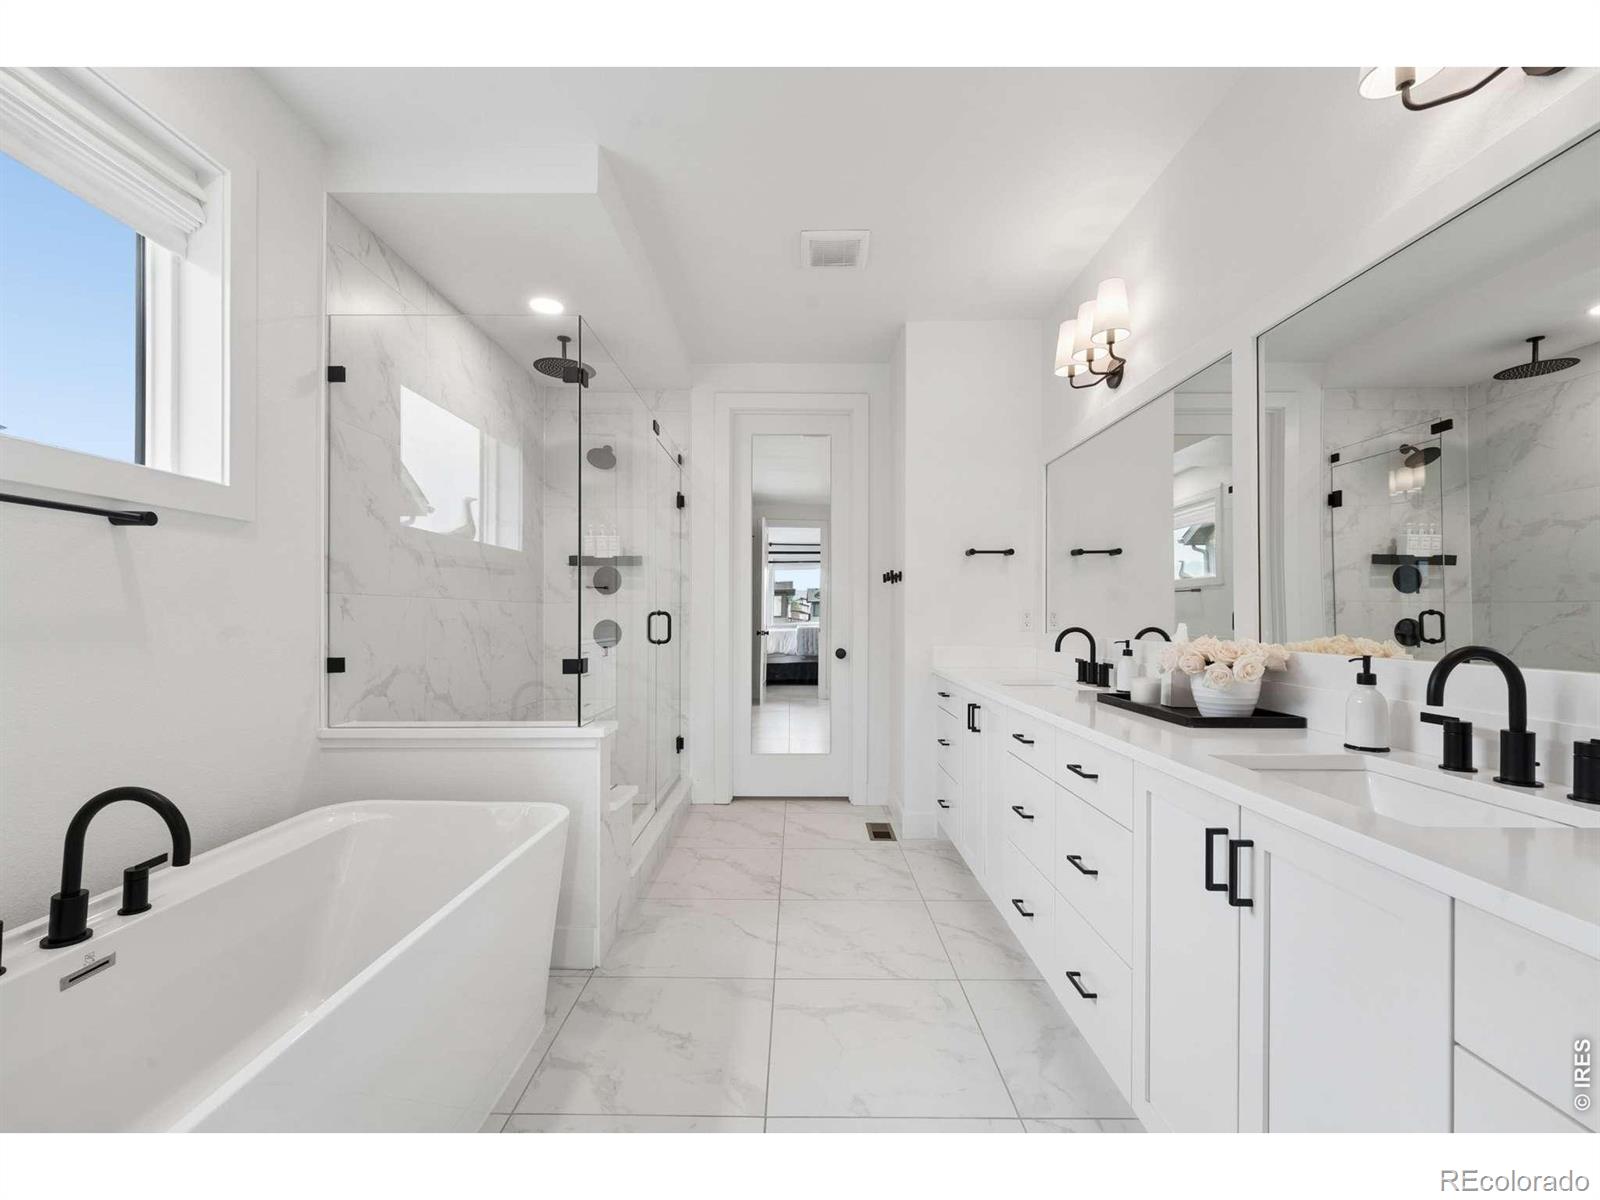
Eight Trees. Eight trees, nearly fifty shrubs, and a corner lot that catches morning sun in the backyard and afternoon shade on the patio. Snow melts itself in winter, and summer dinners happen outside. That level of thought is the theme at Eight Trees. This 2023 McStain build took every available upgrade at construction, and the owners then added more. Rejuvenation and Restoration Hardware lighting at nearly every location, motorized shades across the main level, custom bookcases and mantle built in around the gas fireplace, a built-in buffet in the dining room, and an enviable walk-in pantry fully reworked with all-new cabinetry. The kitchen was planned by people who actually cook: dual JennAir ovens with warming drawer, Bosch induction cooktop, deep cabinetry, a breakfast bar, and an island scaled for prep, open to the family room. French doors close off a main-floor office with built-ins. Upstairs, three spacious secondary bedrooms share the floor with a primary suite framing mountain views, finished with a five-piece bath, soaking tub, and rain shower. The lower level adds a rec room with wet bar and two more bedrooms. Out back: new deck, turf lawn, and paver patio, with buried downspouts and custom window well covers handling the unglamorous details. West Grange runs on community: summer food trucks with live music, winter progressive dinners, and a funded neighborhood events calendar. School mornings bring families walking, biking, and scootering past the welcoming front porch. Five minutes on foot to elementary and high schools, trail connections to Golden Ponds, Willow Farm Park, and Left Hand Creek, and under ten minutes to Target, King Soopers, and Whole Foods.
/u.realgeeks.media/griffinsellshomes/new-logo.png)
Additional Information
- View
- Mountain(s)
- Lot Size Acres
- 0.12
- Lot Size Sq Ft
- 5,175
- HOA Fees
- $150
- Tax Amount
- $6,175
- Tax Year
- 2025
- Sewer
- Public Sewer
- Interior Features
- Park, Trail(s)
- Flooring
- Tile, Wood
- Basement Type
- Full, Sump Pump
- Heating
- Forced Air
- Cooling
- Central Air
- Fireplace Features
- Family Room, Gas
- School District
- St. Vrain Valley RE-1J
- Elementary School
- Blue Mountain
- Middle Or Junior School
- Altona
- High School
- Silver Creek
- Garage Spaces
- 2
- Parking Total Searchable
- 2
Mortgage Calculator

The content relating to real estate for sale in this Web site comes in part from the Internet Data eXchange (“IDX”) program of METROLIST, INC., DBA RECOLORADO® Real estate listings held by brokers other than Real Estate Company are marked with the IDX Logo. This information is being provided for the consumers’ personal, non-commercial use and may not be used for any other purpose. All information subject to change and should be independently verified. IDX Terms and Conditions