1836 Baltusrol Drive, Fort Collins, CO 80524
- $599,990
- 4
- BD
- 3
- BA
- 2,476
- SqFt




Courtesy of DFH Colorado Realty LLC . 7207065701
- List Price
- $599,990
- Type
- Single Family Residential
- Property Sub Type
- Single Family Residence
- Status
- ACTIVE
- MLS Number
- IR1067485
- Architectural Style
- Contemporary
- Structural Style
- Contemporary
- Bedrooms
- 4
- Bathrooms
- 3
- Baths Half
- 1
- Sqft Total
- 2,476
- Neighborhood
- Country Club Reserve
- Year Built
- 2026
Property Description
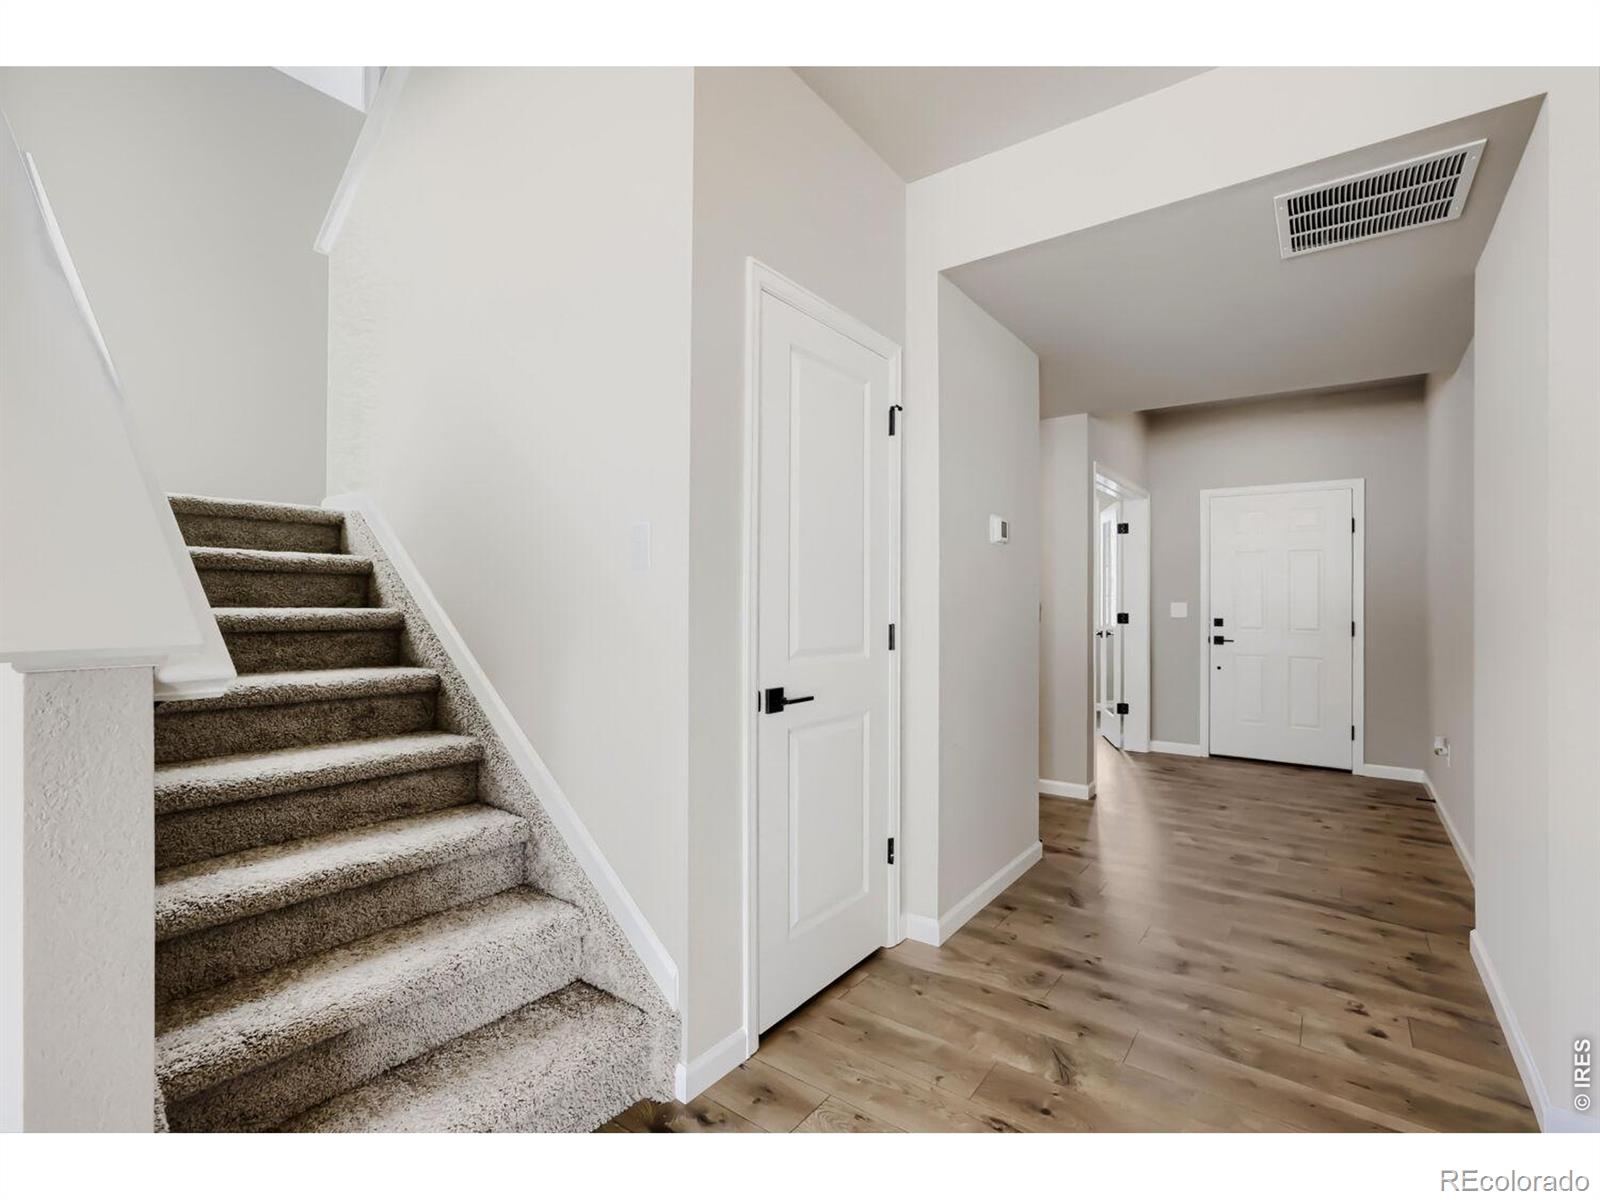
Must See! Enjoy the best of Northern Colorado living in this beautifully situated Sierra floor plan, where peaceful greenspace views meet modern comfort and everyday convenience.At the center of the home is an upgraded kitchen designed for both everyday meals and entertaining, featuring granite countertops, upgraded white soft-close cabinetry, a 30" gas cooktop, and a dedicated stainless-steel hood vent. The kitchen opens naturally to the Great Room, creating a bright and inviting space to gather, relax, and enjoy time with family and friends.Just outside, the patio overlooks the surrounding open space, providing a peaceful setting for morning coffee, summer evenings, or simply taking in the view. The dedicated office at the front of the home offers a quiet and comfortable space for working from home, studying, or managing the demands of everyday life.The unfinished basement adds even more potential, with rough-in plumbing and plenty of room to design the space around your needs. Imagine a home gym, recreation room, guest suite, theater, or additional living area-the possibilities are yours.And when you're ready to get outside, you're just minutes from Old Town Fort Collins, Horsetooth Reservoir, hiking and biking trails, golf, dining, and countless opportunities to enjoy the Colorado outdoors. Move In Ready!
/u.realgeeks.media/griffinsellshomes/new-logo.png)
Additional Information
- View
- Mountain(s), Plains
- Lot Size Acres
- 0.14
- Lot Size Sq Ft
- 5,963
- HOA Fees
- $120
- Tax Year
- 2026
- Basement Type
- None
- Heating
- Forced Air
- Cooling
- Central Air
- School District
- Poudre R-1
- Elementary School
- Cache La Poudre
- Middle Or Junior School
- Wellington
- High School
- Other
- Garage Spaces
- 2
- Parking Total Searchable
- 2
- Parking Features
- Oversized Door
Mortgage Calculator

The content relating to real estate for sale in this Web site comes in part from the Internet Data eXchange (“IDX”) program of METROLIST, INC., DBA RECOLORADO® Real estate listings held by brokers other than Real Estate Company are marked with the IDX Logo. This information is being provided for the consumers’ personal, non-commercial use and may not be used for any other purpose. All information subject to change and should be independently verified. IDX Terms and Conditions