553 S Saunders Dr, Pueblo West, CO 81007
- $580,000
- 5
- BD
- 3
- BA
- 3,160
- SqFt






Courtesy of Keller Williams Performance Realty. 719-583-1100
- List Price
- $580,000
- Type
- Single Family Residential
- Property Sub Type
- Single Family
- Status
- ACTIVE
- MLS Number
- 1650118
- Bedrooms
- 5
- Bathrooms
- 3
- Sqft Total
- 3,160
- Neighborhood
- Pueblo West
- Year Built
- 2005
Property Description
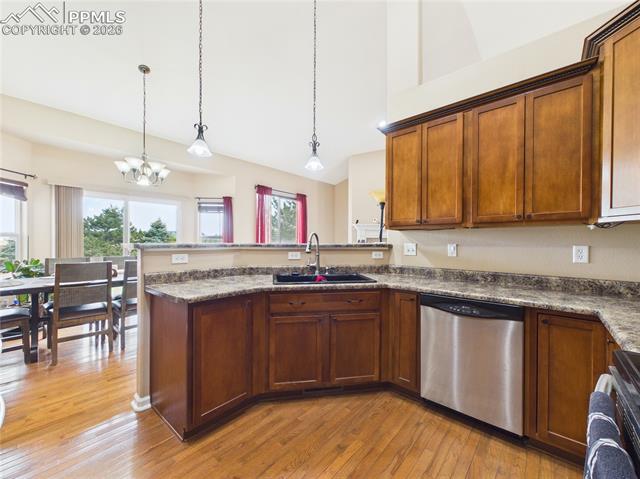
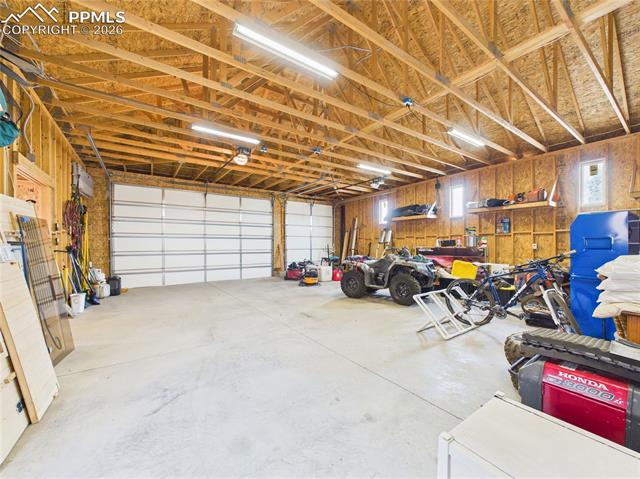
Experience luxury living in this spacious 5-bedroom, 3-bathroom home, enhanced by the energy efficiency of paid-off solar and an impressive 6-car garage/workshop combo. The main level features an open-concept, split-bedroom design with tall vaulted ceilings, elegant hardwood flooring, and a cozy gas fireplace, anchored by a chef's dream kitchen boasting abundant counter space, cabinetry, and stainless steel appliances. Retreat to the primary suite, which offers a walk-in closet and a luxurious 5-piece bathroom complete with a walk-in tub, large walk-in shower, and dual vanity. The fully finished basement, accented with tile, adds valuable living space with two additional bedrooms (one ideally suited as an office or flex space), a bathroom, and a spacious living room—perfect for guests, multi-generational living, or work-from-home flexibility. Car enthusiasts and hobbyists will appreciate the 3-car attached garage and the connected 3-car extended garage/workshop, featuring taller rafters. Outdoor amenities provide the perfect setting for entertaining and relaxation, including a fenced backyard with mature trees, green grass, a stone patio, and a pergola, while the front yard features a dining patio framed by stucco half walls.
/u.realgeeks.media/griffinsellshomes/new-logo.png)
Additional Information
- Lot Size Acres
- 1
- Lot Size Sq Ft
- 43,560
- Tax Amount
- $4,096
- Water Source
- Water District
- Sewer
- Septic Tank
- Basement Type
- Full
- Heating
- Forced Air, Propane
- Cooling
- Central Air
- School District
- Pueblo-70
- Parking Total Searchable
- 6
Mortgage Calculator

The real estate listing information and related content displayed on this site is provided exclusively for consumers’ personal, non-commercial use and may not be used for any purpose other than to identify prospective properties consumers may be interested in purchasing. This information and related content is deemed reliable but is not guaranteed accurate by the Pikes Peak REALTOR® Services Corp d/b/a elevateMLS.