2237 Ridge Plaza Drive, Castle Rock, CO 80108
- $1,560,000
- 6
- BD
- 7
- BA
- 6,686
- SqFt




Courtesy of LIV Sotheby's International Realty . ron@ronfeldmanhomes.com,303-888-1366
- List Price
- $1,560,000
- Type
- Single Family Residential
- Property Sub Type
- Single Family Residence
- Status
- ACTIVE
- MLS Number
- 3663840
- Architectural Style
- Spanish
- Structural Style
- Spanish
- Bedrooms
- 6
- Bathrooms
- 7
- Baths Half
- 1
- Sqft Total
- 6,686
- Neighborhood
- Castle Pines Village
- Year Built
- 1987
Property Description
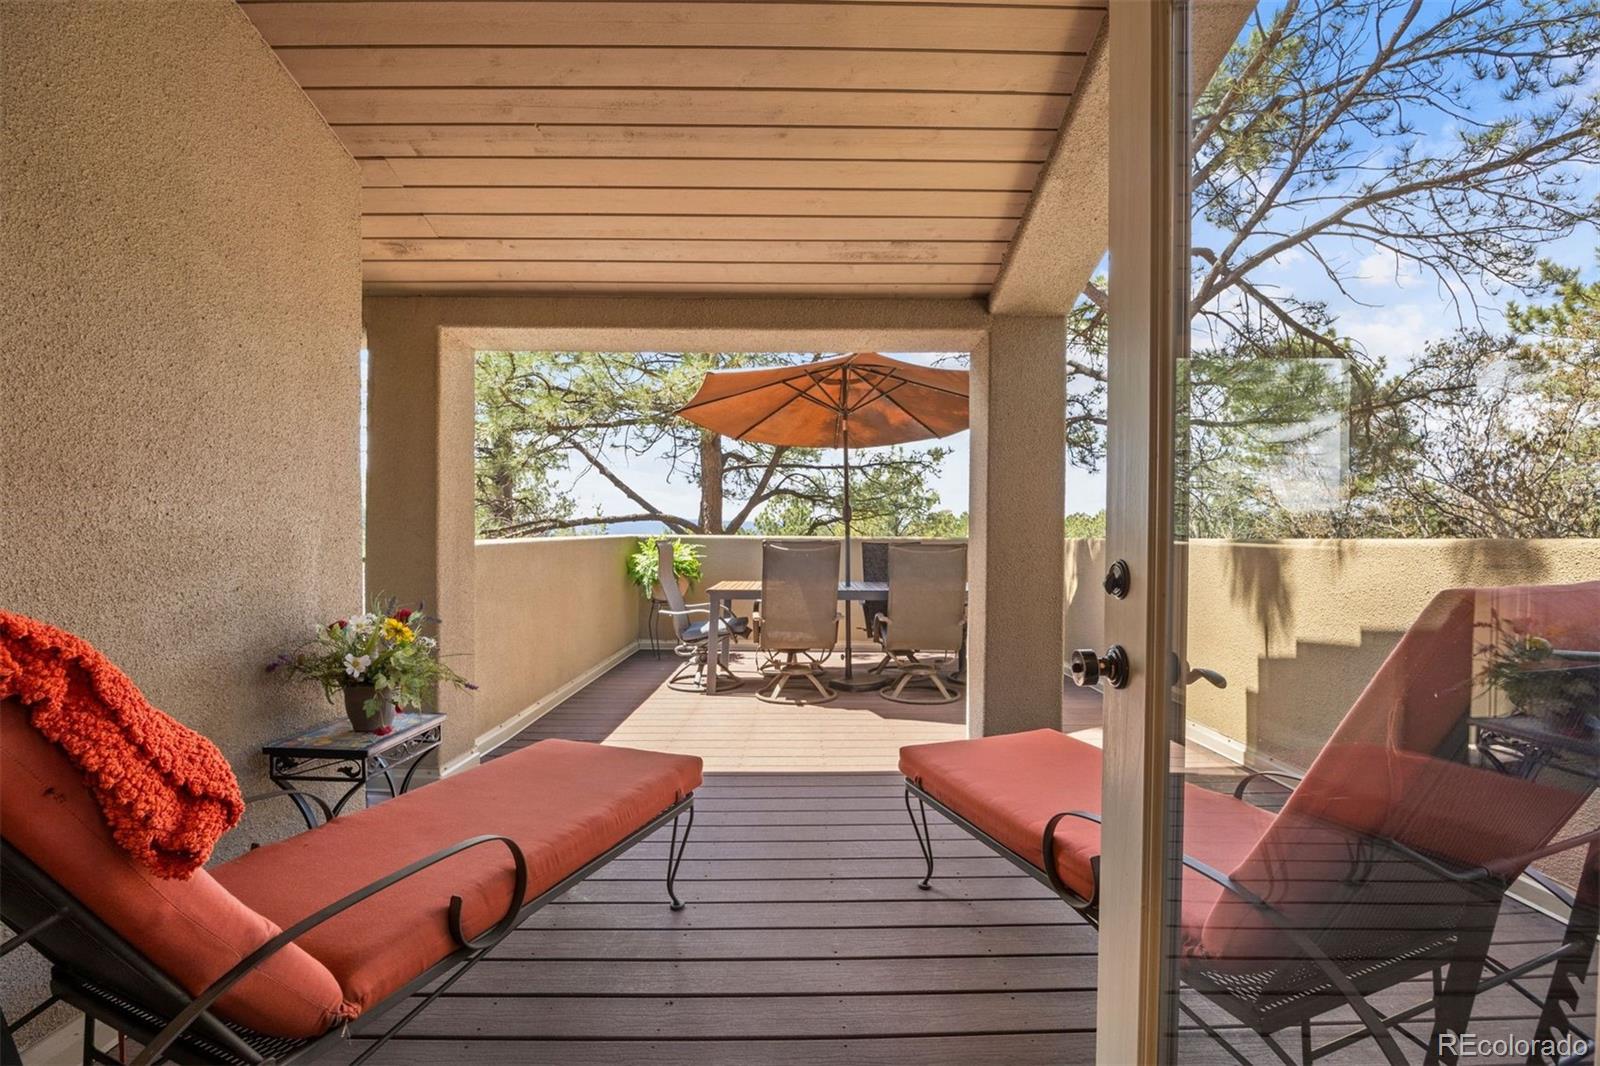
Tucked within the prestigious Ridge enclave of Castle Pines Village, this extraordinary free-standing residence offers privacy, elegance, & effortless living in a truly unmatched setting. Perfectly positioned backing to the entrance of the exclusive Jack Nicklaus-designed Golf Club and just minutes from Castle Pines Country Club, this home is ideal for golf enthusiasts or those seeking a refined seasonal or year-round retreat…Literally a permanent vacation. Spanning over 6,600 finished sq ft, the home showcases thoughtfully updated interiors, including beautifully remodeled bathrooms and a spacious, light-filled kitchen complete with granite countertops, stainless steel appliances, a gas cooktop, and updated lighting. Rich hardwood flooring and original Saltillo tile flows throughout the main living areas, enhancing the home’s warm and inviting ambiance. A newly remodeled great room anchors the home, offering a sophisticated yet comfortable space with seamless flow for both everyday living and entertaining. Designed for both relaxation & entertaining, the property features three fireplaces, a wet bar, and multiple indoor-outdoor living spaces. Enjoy serene Colorado evenings from the covered deck with picturesque views of the mountains through the tree tops framed by mature pines, or unwind in one of two private courtyards accented by tranquil water features. Additional highlights include built-in speakers throughout & an attached two-car garage. The low-maintenance exterior & HOA-managed grounds allow for true lock-and-leave convenience. You can truly live in this residence as a cozy retreat, while its size, thoughtful configuration, & privacy make it equally ideal for hosting family gatherings. Ideally located just five minutes from the Castle Rock Outlets, the Promenade, & Castle Rock Adventist Hospital & only 20 minutes to the Denver Tech Center, this home seamlessly combines luxury, location, & lifestyle. Unique, & exceptional. Doesn’t get much better.
/u.realgeeks.media/griffinsellshomes/new-logo.png)
Additional Information
- Lot Size Acres
- 0.09
- Lot Size Sq Ft
- 3,942
- HOA Fees
- $341
- Tax Amount
- $10,052
- Tax Year
- 2025
- Sewer
- Public Sewer
- Interior Features
- Clubhouse, Fitness Center, Gated, Park, Playground, Pond Seasonal, Pool, Security, Spa/Hot Tub, Tennis Court(s), Trail(s)
- Flooring
- Carpet, Tile, Wood
- Basement Type
- Crawl Space, Exterior Entry, Finished, Partial, Walk-Out Access
- Heating
- Forced Air, Hot Water, Natural Gas
- Cooling
- Central Air
- Fireplace Features
- Basement, Gas, Gas Log, Great Room, Primary Bedroom
- School District
- Douglas RE-1
- Elementary School
- Buffalo Ridge
- Middle Or Junior School
- Rocky Heights
- High School
- Rock Canyon
- Garage Spaces
- 2
- Parking Total Searchable
- 2
- Pets Allowed
- Cats OK, Dogs OK
Mortgage Calculator

The content relating to real estate for sale in this Web site comes in part from the Internet Data eXchange (“IDX”) program of METROLIST, INC., DBA RECOLORADO® Real estate listings held by brokers other than Real Estate Company are marked with the IDX Logo. This information is being provided for the consumers’ personal, non-commercial use and may not be used for any other purpose. All information subject to change and should be independently verified. IDX Terms and Conditions