11112 Coastal Hills Ln, Peyton, CO 80831
- $694,168
- 4
- BD
- 4
- BA
- 2,502
- SqFt




Courtesy of Campbell Homes LLC . mrodrigues@campbellhomes.com,719-266-9780
- List Price
- $694,168
- Type
- Single Family Residential
- Property Sub Type
- Single Family Residence
- Status
- ACTIVE
- Days on Market
- 1
- MLS Number
- 4397521
- Structural Style
- Contemporary
- Bedrooms
- 4
- Bathrooms
- 4
- Sqft Total
- 2,502
- Year Built
- 2026
Property Description
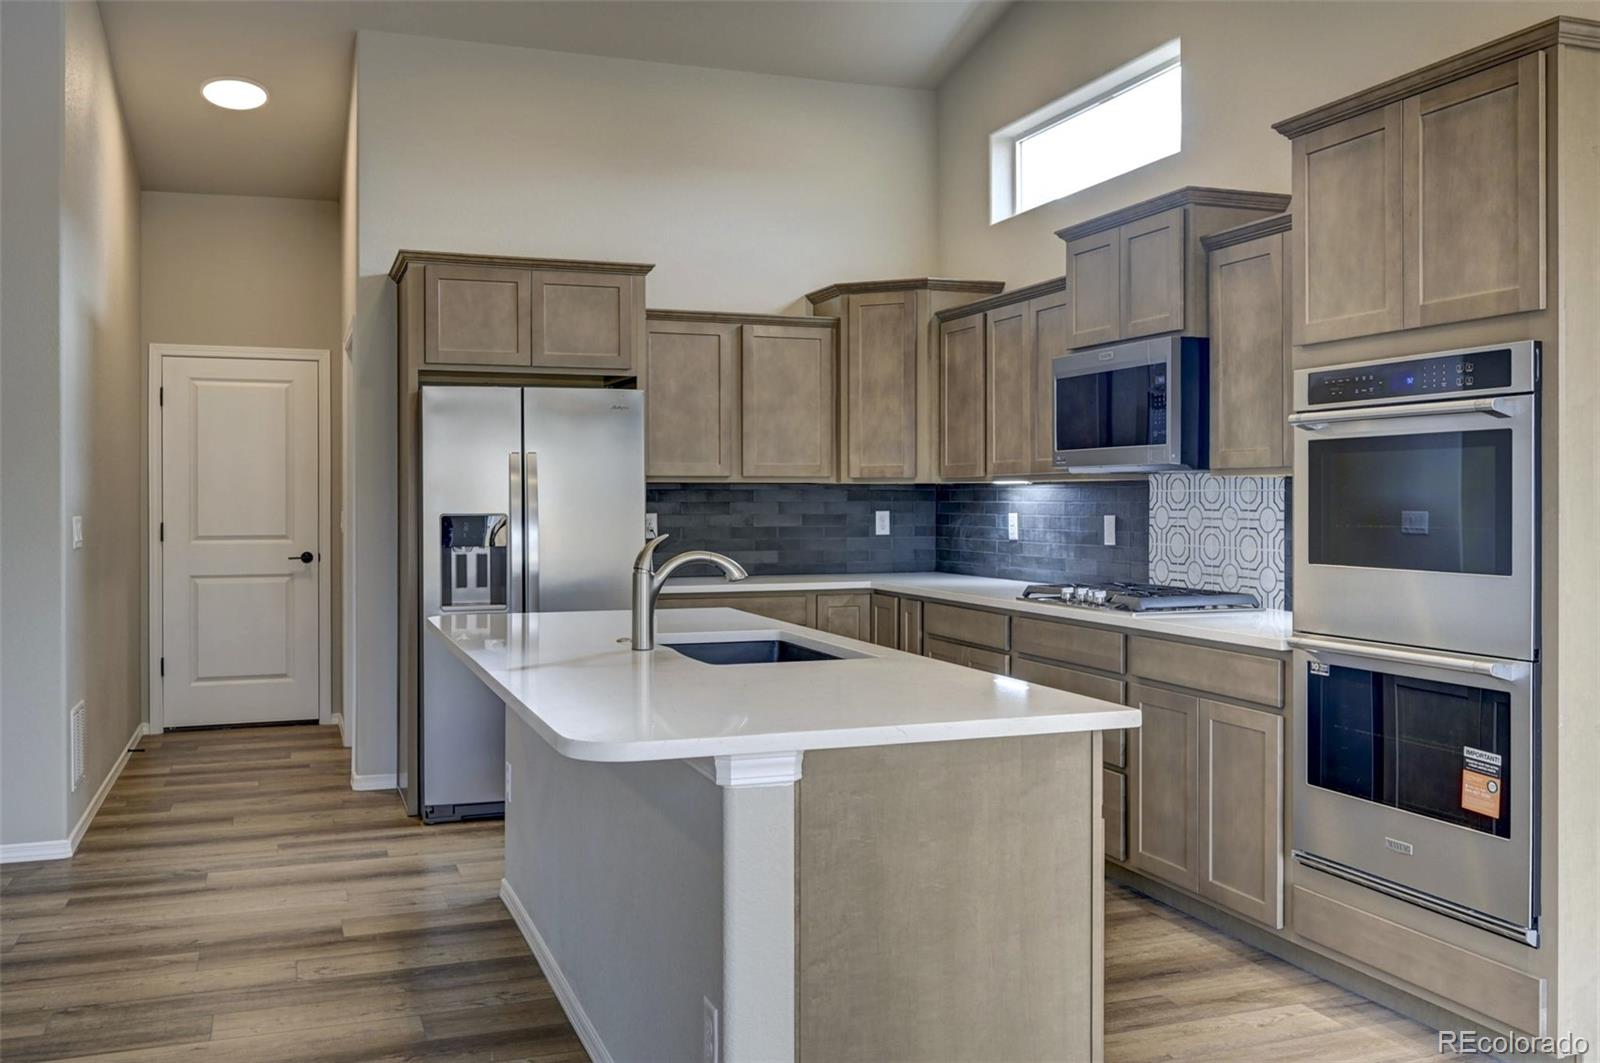
Multi-suite home with a primary suite on main level (plus another bedroom and bath), and in the basement a secondary suite with 5-piece bath, as well as an additional bedroom with an attached bath (shared with general rec room). The gourmet kitchen offers a gas cooktop, double ovens, microwave, quiet-rated dishwasher and disposal, PLUS a counter-depth refrigerator; and the best part is the 9x6 walk-in pantry with its own side-by-side refrigerator and loads of storage for groceries and seldom-used appliances. There is also a spacious island for prep or quick meals, plus under-cabinet lighting on each side of the cooktop. The great room adds an anchor to the open kitchen layout with a gas fireplace and is also open to the dining nook which has access to the 20x15 patio with installed gas line to make grilling convenient. The primary suite has a box window and double vanities, a private toilet room and a walk-in shower, plus walk-in closet. There is an additional bedroom on this level and a full bath, as well as the laundry room. The main level has vaulted ceilings throughout, and has luxury vinyl plank flooring in the great room, dining area, kitchen and entry. The finished basement has 9' foundation walls giving it a airy and spacious feel. The rec room space has a wet bar and is perfect for entertaining with two distinct, yet attached areas. On this level there is also a Secondary suite with full 5-piece bath and walk-in closet. An additional bedroom on this level has an attached bath as well, and access is shared with the general rec room space through an additional door. This home has air conditioning and offers an extended 3-car garage for all your tools, toys, trucks.

Additional Information
- Lot Size Acres
- 0.19
- Lot Size Sq Ft
- 8,066
- Tax Amount
- $2,887
- Exterior Features
- Gas Valve, Private Yard, Rain Gutters
- Water Source
- Public
- Sewer
- Public Sewer, Public Sewer
- Basement Type
- Finished, Full
- Heating
- Forced Air
- Cooling
- Central Air
- School District
- District 49
- Elementary School
- Meridian Ranch
- Middle Or Junior School
- Falcon
- High School
- Falcon
- Garage Spaces
- 3
How much is your home worth?
...get an instant FREE property value now!
Mortgage Calculator

The content relating to real estate for sale in this Web site comes in part from the Internet Data eXchange (“IDX”) program of METROLIST, INC., DBA RECOLORADO® Real estate listings held by brokers other than Real Estate Company are marked with the IDX Logo. This information is being provided for the consumers’ personal, non-commercial use and may not be used for any other purpose. All information subject to change and should be independently verified. IDX Terms and Conditions