5228 Monarch Crest Way, Colorado Springs, CO 80924
- $659,900
- 4
- BD
- 3
- BA
- 3,001
- SqFt







Courtesy of The Platinum Group. 719-536-4444
- List Price
- $659,900
- Price Change
- ▼ $40,000 1789178713
- Type
- Single Family Residential
- Property Sub Type
- Single Family
- Status
- ACTIVE
- MLS Number
- 4479403
- Bedrooms
- 4
- Bathrooms
- 3
- Sqft Total
- 3,001
- Neighborhood
- Cordera
- Year Built
- 2012
Property Description
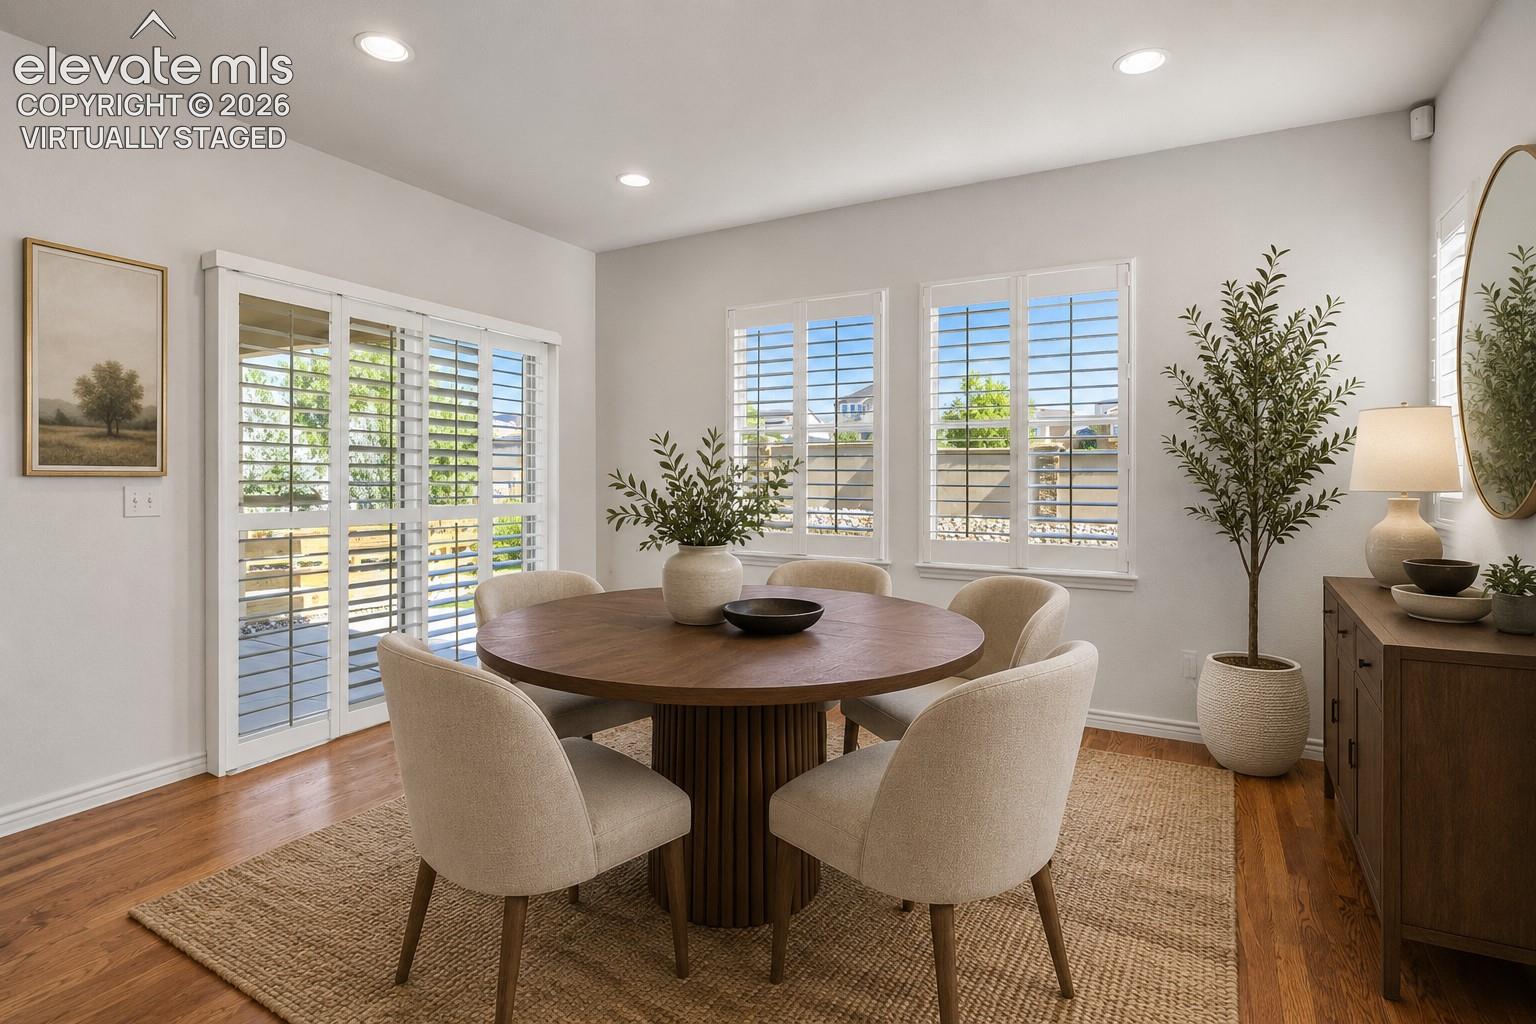
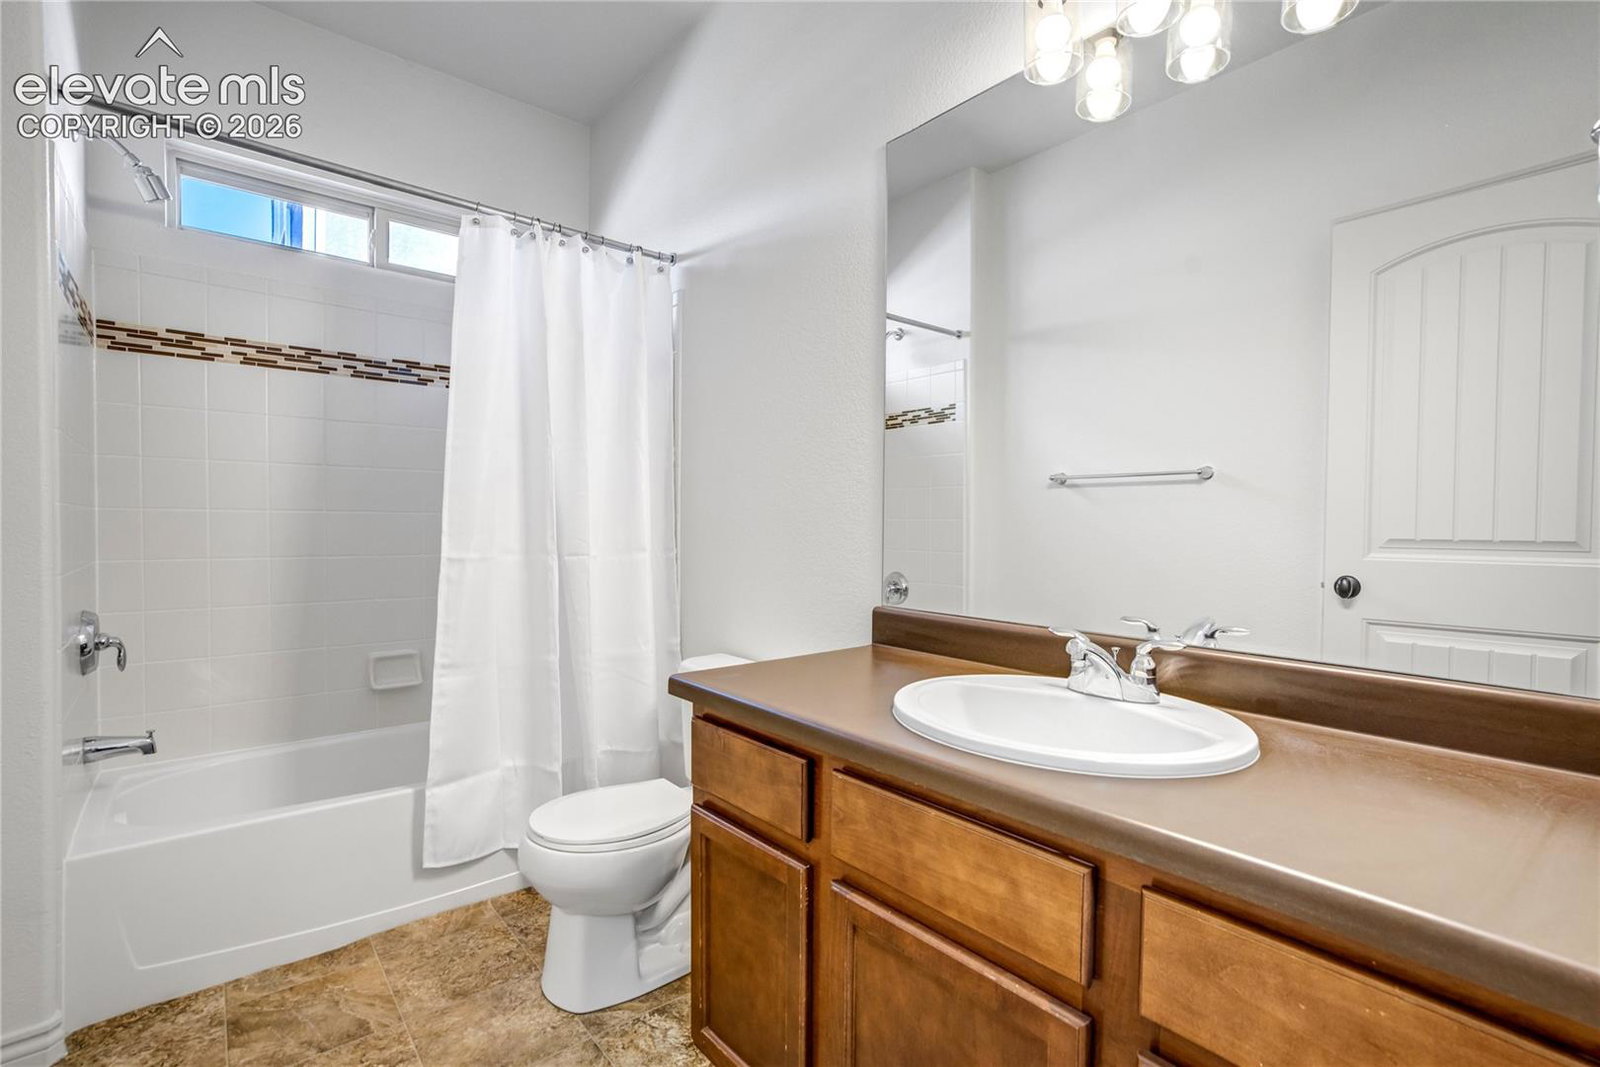
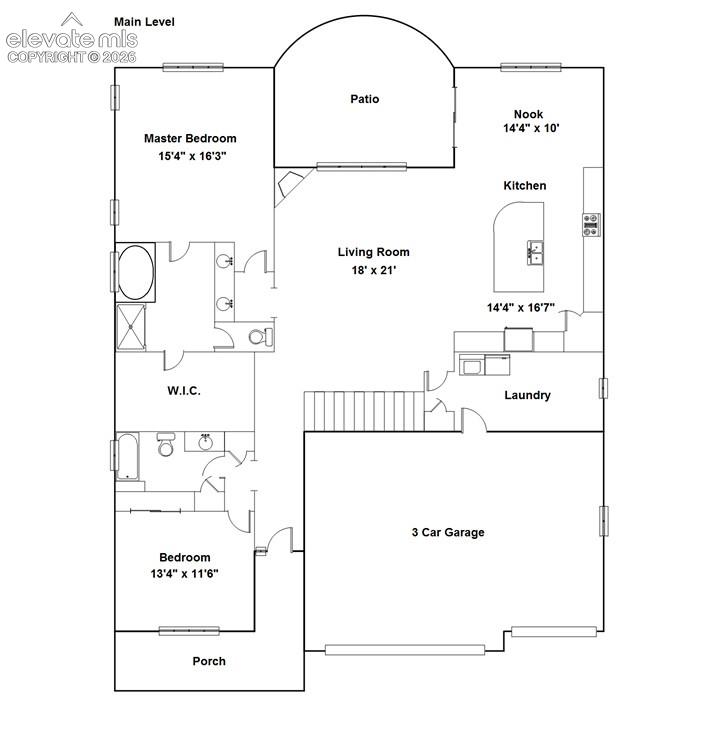
Perfectly positioned within the highly sought-after community of Cordera, this thoughtfully designed ranch style home showcases the perfect blend of timeless style, modern updates + exceptional everyday living. Beautifully refreshed with new interior paint, new carpet, updated light fixtures + rich hardwood flooring, this move-in ready home welcomes you with 9-foot ceilings, abundant natural light, expansive windows overlooking the private backyard + an open-concept floor plan designed for both entertaining + comfortable daily living. At the heart of the home, the beautifully appointed kitchen features slab granite countertops, oversized center island, 42-inch staggered cabinetry w/crown molding, stainless steel appliances including range w/double ovens + abundant prep space, all flowing seamlessly into the dining area + spacious great room anchored by a striking stone gas fireplace. Walk out to the covered patio, fully fenced backyard + separate dog run, creating the perfect setting for relaxing, entertaining or enjoying Colorado's beautiful seasons. The main-level primary suite offers a spacious walk-in closet + luxurious five-piece bath complete w/dual vanities, an oversized soaking tub + walk-in shower w/built-in bench, while a secondary bedroom + full bath provide ideal flexibility for guests. The finished basement expands the home's versatility w/a spacious family room, wet bar, surround sound wiring, 2 additional bedrooms, a 3/4 bath + generous storage, while the unfinished area presents an outstanding opportunity to create a private junior suite w/its own bath. Completing the home are a 3 car garage + beautifully maintained outdoor living spaces. Residents enjoy miles of scenic walking trails, storybook-themed parks, a state-of-the-art community center featuring a fitness facility, outdoor pool, neighborhood events + award-winning Academy District 20 schools, all just minutes from premier shopping, dining, hospitals + everyday conveniences. *ASSUMABLE LOAN*
/u.realgeeks.media/griffinsellshomes/new-logo.png)
Additional Information
- Builder Name
- Vantage Hm Corp
- Lot Size Acres
- 0.1882
- Lot Size Sq Ft
- 8,199
- Tax Amount
- $2,774
- Water Source
- City
- Sewer
- Sewer
- Basement Type
- Full
- Heating
- Forced Air
- Cooling
- Central Air
- School District
- Academy-20
- Parking Total Searchable
- 3
Mortgage Calculator

The real estate listing information and related content displayed on this site is provided exclusively for consumers’ personal, non-commercial use and may not be used for any purpose other than to identify prospective properties consumers may be interested in purchasing. This information and related content is deemed reliable but is not guaranteed accurate by the Pikes Peak REALTOR® Services Corp d/b/a elevateMLS.