9565 Oak Springs Trail, Franktown, CO 80116
- $4,850,000
- 5
- BD
- 6
- BA
- 6,040
- SqFt




Courtesy of LIV Sotheby's International Realty . RealtorToryHoefar@gmail.com,719-660-9314
- List Price
- $4,850,000
- Price Change
- ▼ $150,000 1785290675
- Type
- Single Family Residential
- Property Sub Type
- Single Family Residence
- Status
- ACTIVE
- MLS Number
- 6071988
- Bedrooms
- 5
- Bathrooms
- 6
- Baths Half
- 2
- Sqft Total
- 6,040
- Neighborhood
- Homestead Ranch
- Year Built
- 2006
Property Description
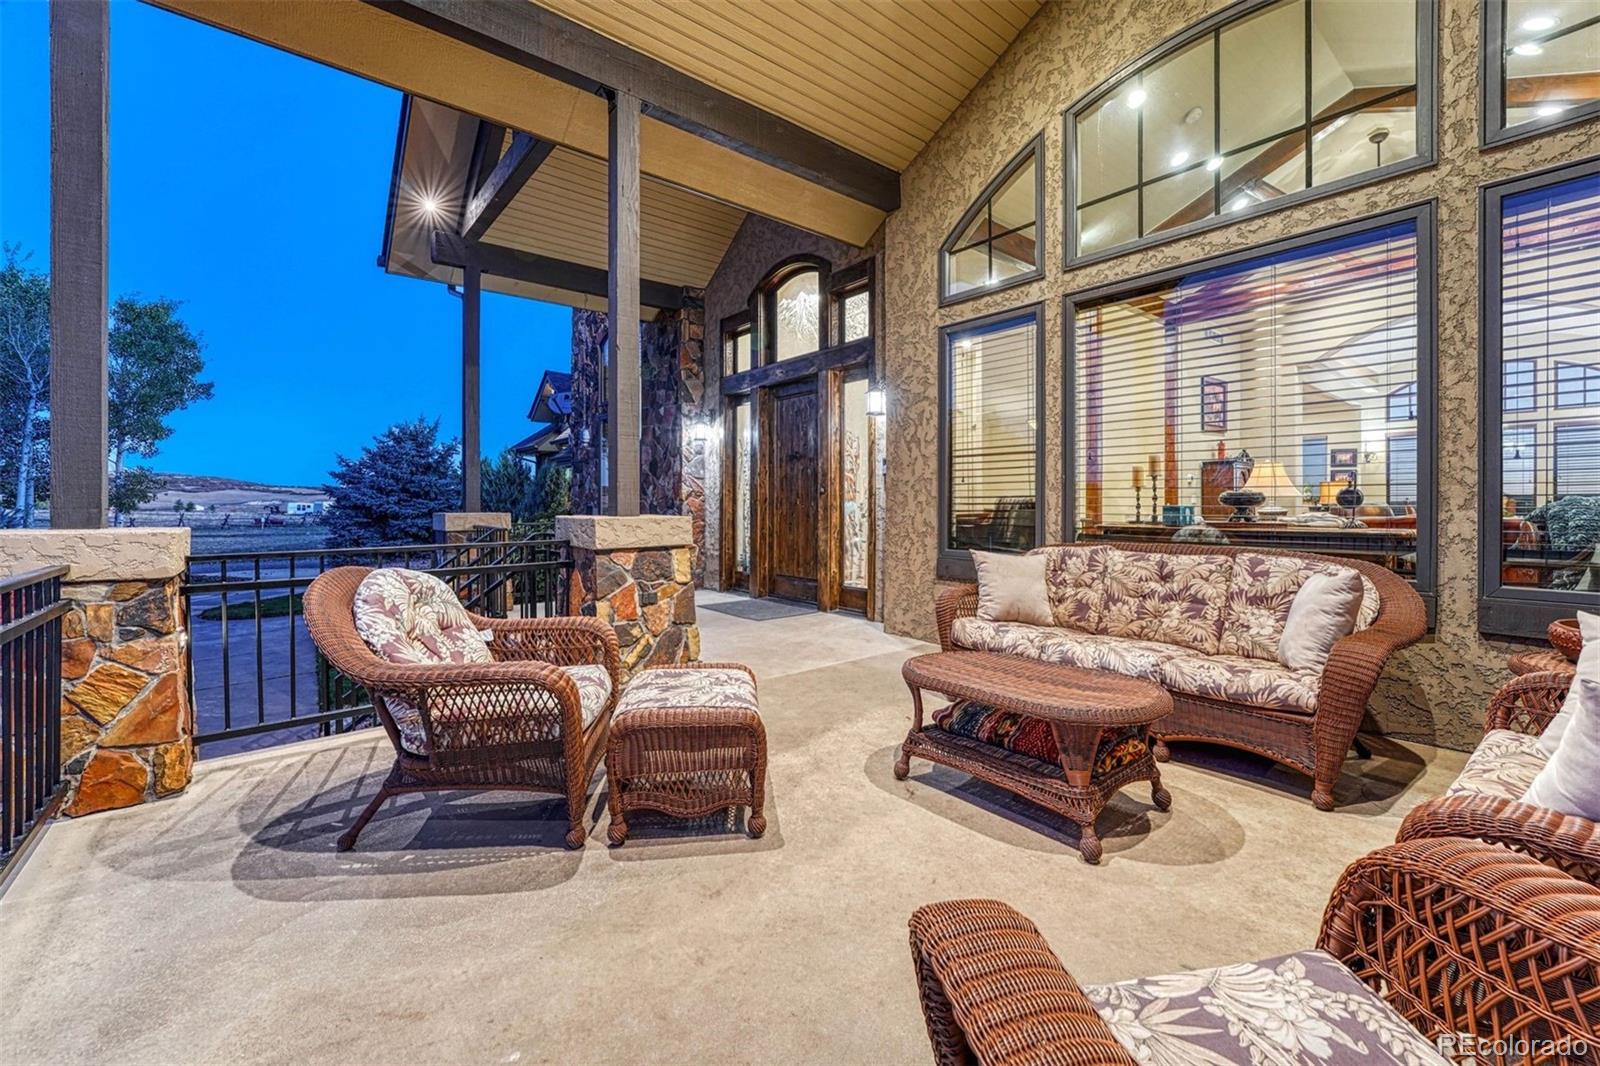
Huge Pikes Peak views and sophisticated luxury meet turnkey ranch living. Exceptional property pairs high-end finishes with full equestrian infrastructure—beauty, function, and entertainment all in one. Land offers four fenced and cross-fenced pastures with auto-waterers & run-in sheds, seasonal pond, 150' x 200' arena, 4-stall barn with individual runs, tack room, and outdoor wash area. Fueling and equipment needs covered with above-ground diesel and gas tanks plus a full RV hookup. Main home blends ranch character with upscale design: hickory floors, alder cabinetry, natural stone, five fireplaces, and dramatic Australian waterfall granite. Grand etched-glass entry opens to a living room with soaring ceilings and hand-carved Douglas fir beams. Custom eat-in kitchen features exquisite granite and walks out to a covered dining patio with double-sided fireplace. Sweeping spiral staircase leads to the walk-out family room and bar. Light-filled hot-tub room offers a serene retreat. Primary suite includes a wood-burning fireplace, coffered ceiling, walk-in closet, bidet, freestanding tub, etched-glass shower, and dual vanities. Additional highlights: ambient lighting, lighted cabinets, whole-house filtration with softener, underground cement vault, commercial Starlink (120–140 Mbps), and multiple walk-outs. The barn’s entertainment wing features a commercial kitchen with custom cabinetry, Sub-Zero refrigerator, Viking range, stainless hood, and massive leathered-granite island. Gaming area leads to the outdoor kitchen with concrete counters, bar seating with fire feature, stainless appliances, sink, refrigerator, all-weather TV, paver patio, and firepit. Upstairs, the bunkhouse offers a living room, bathroom, built-in bunks, and access to the widow’s-peak cupola. Heated, insulated 50' x 72' shop adds serious workspace with room for 12 vehicles, water, power, and a full car lift. An exceptional property crafted for elevated ranch life—schedule your private viewing today.
/u.realgeeks.media/griffinsellshomes/new-logo.png)
Additional Information
- Lot Size Acres
- 35.01
- Lot Size Sq Ft
- 1,525,036
- Tax Amount
- $9,501
- Tax Year
- 2025
- Exterior Features
- Balcony, Fire Pit, Lighting, Private Yard, Rain Gutters, Spa/Hot Tub
- Sewer
- Septic Tank
- Flooring
- Carpet, Tile, Wood
- Basement Type
- Finished, Walk-Out Access
- Heating
- Electric, Forced Air, Propane
- Cooling
- Central Air
- Fireplace Features
- Bedroom, Dining Room, Family Room, Gas, Great Room, Living Room, Outside, Primary Bedroom
- School District
- Douglas RE-1
- Elementary School
- Cherry Valley
- Middle Or Junior School
- Mesa
- High School
- Douglas County
- Garage Spaces
- 15
- Parking Total Searchable
- 16
- Parking Features
- Concrete, Gravel, Floor Coating, Lift, Oversized, Oversized Door, RV Garage, Storage, Tandem
- Horse Property YN
- Yes
Mortgage Calculator

The content relating to real estate for sale in this Web site comes in part from the Internet Data eXchange (“IDX”) program of METROLIST, INC., DBA RECOLORADO® Real estate listings held by brokers other than Real Estate Company are marked with the IDX Logo. This information is being provided for the consumers’ personal, non-commercial use and may not be used for any other purpose. All information subject to change and should be independently verified. IDX Terms and Conditions