1733 Swede Gulch Road, Evergreen, CO 80439
- $2,995,000
- 4
- BD
- 6
- BA
- 6,952
- SqFt




Courtesy of LIV Sotheby's International Realty . mhaling@livsothebysrealty.com,720-273-5769
- List Price
- $2,995,000
- Type
- Single Family Residential
- Property Sub Type
- Single Family Residence
- Status
- ACTIVE
- MLS Number
- 6150608
- Architectural Style
- Traditional
- Structural Style
- Traditional
- Bedrooms
- 4
- Bathrooms
- 6
- Baths Half
- 2
- Sqft Total
- 6,952
- Neighborhood
- Kerr Gulch
- Year Built
- 2003
Property Description
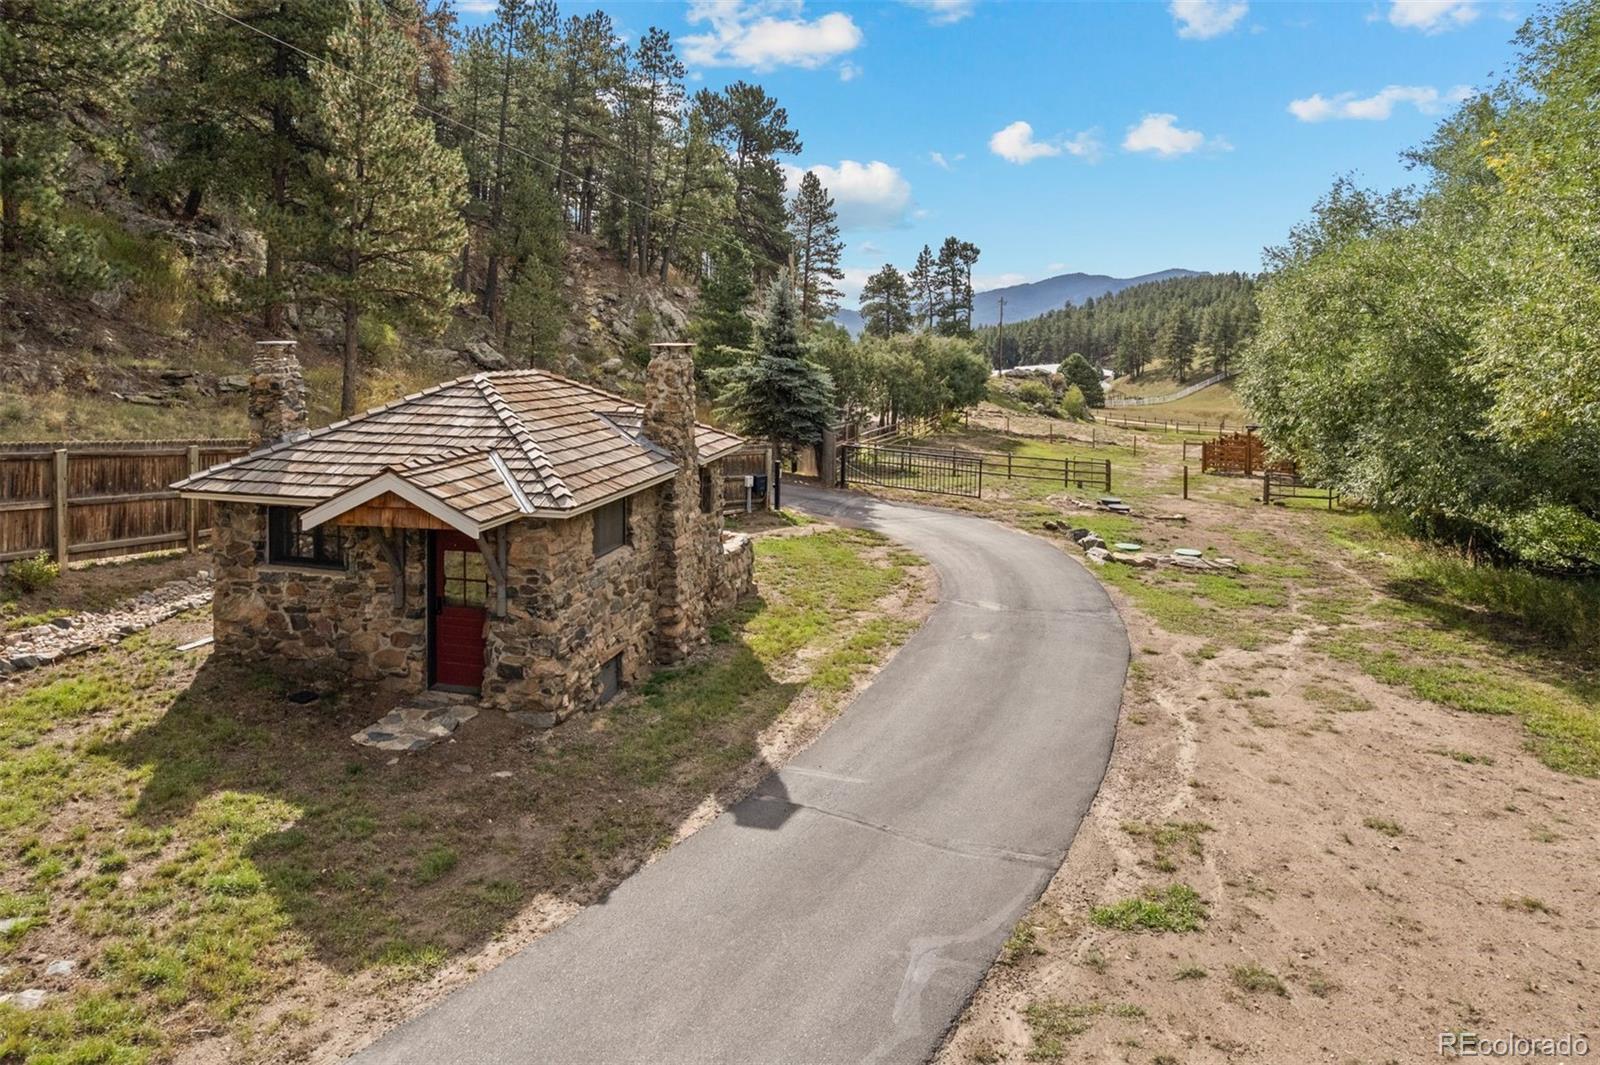
This quiet peaceful mountain escape is just minutes from I-70. The home, property and 3 stall barn have been impeccably maintained. Both the community and the home are gated. As you drive through the property gate the renovated historical1864 building & the pond greet you. Enter through the reclaimed front door into the great room, with its grand log staircase, stone fireplace, and floor-to-ceiling windows. The main level primary suite features a fully remodeled en-suite bathroom with all the luxury accouterments, including a soaking tub, steam shower, and radiant heated flooring as well as a fully-custom closet. The kitchen with its vaulted ceilings and large windows features white alder cabinets, granite countertops, an eat-in area, and a charming, decorative only, antique wood stove. The spacious formal dining room walks out to an updated flagstone patio, fully fenced for pets. A deck, constructed of fire and weather-resistant Ipe hardwood spans the entire front of the home. A half bath and laundry room, both newly remodeled, are situated on the main level as well. The upper level includes an office with en-suite bathroom, a usable loft area, and two bedrooms sharing a jack-and-jill bathroom. The lower level of the home is fully finished, including a multi-use living area, bedroom with an en-suite bath, and a built-in wet bar. Adding a bit of whimsy, there is a hidden wine room behind the built-in shelving! Major improvements include a remodeled kitchen, bathrooms and laundry room, fire mitigation and fire-safe exterior improvements ,a new roof, a new boiler and hot water heater, a new septic system, and more. A full list of upgrades and service providers is available. Picture yourself relaxing on the spacious front deck watching the wildlife in the pond, or cozying up on a snowy day in front of one of the 4 magnificent fireplaces!
/u.realgeeks.media/griffinsellshomes/new-logo.png)
Additional Information
- View
- Meadow, Mountain(s)
- Lot Size Acres
- 4.28
- Lot Size Sq Ft
- 186,436
- Tax Amount
- $14,405
- Tax Year
- 2024
- Exterior Features
- Dog Run, Rain Gutters
- Sewer
- Septic Tank
- Flooring
- Stone, Tile, Wood
- Basement Type
- Finished
- Heating
- Propane
- Cooling
- None
- Fireplace Features
- Bedroom, Dining Room, Family Room, Great Room
- School District
- Jefferson County R-1
- Elementary School
- Bergen
- Middle Or Junior School
- Evergreen
- High School
- Evergreen
- Garage Spaces
- 3
- Parking Total Searchable
- 3
- Horse Property YN
- Yes
Mortgage Calculator

The content relating to real estate for sale in this Web site comes in part from the Internet Data eXchange (“IDX”) program of METROLIST, INC., DBA RECOLORADO® Real estate listings held by brokers other than Real Estate Company are marked with the IDX Logo. This information is being provided for the consumers’ personal, non-commercial use and may not be used for any other purpose. All information subject to change and should be independently verified. IDX Terms and Conditions