1301 N Challenger Dr, Pueblo West, CO 81007
- $433,000
- 5
- BD
- 3
- BA
- 2,751
- SqFt






Courtesy of Keller Williams Performance Realty. 719-583-1100
- List Price
- $433,000
- Type
- Single Family Residential
- Property Sub Type
- Single Family
- Status
- ACTIVE
- MLS Number
- 6460741
- Bedrooms
- 5
- Bathrooms
- 3
- Sqft Total
- 2,751
- Neighborhood
- Pueblo West
- Year Built
- 2005
Property Description
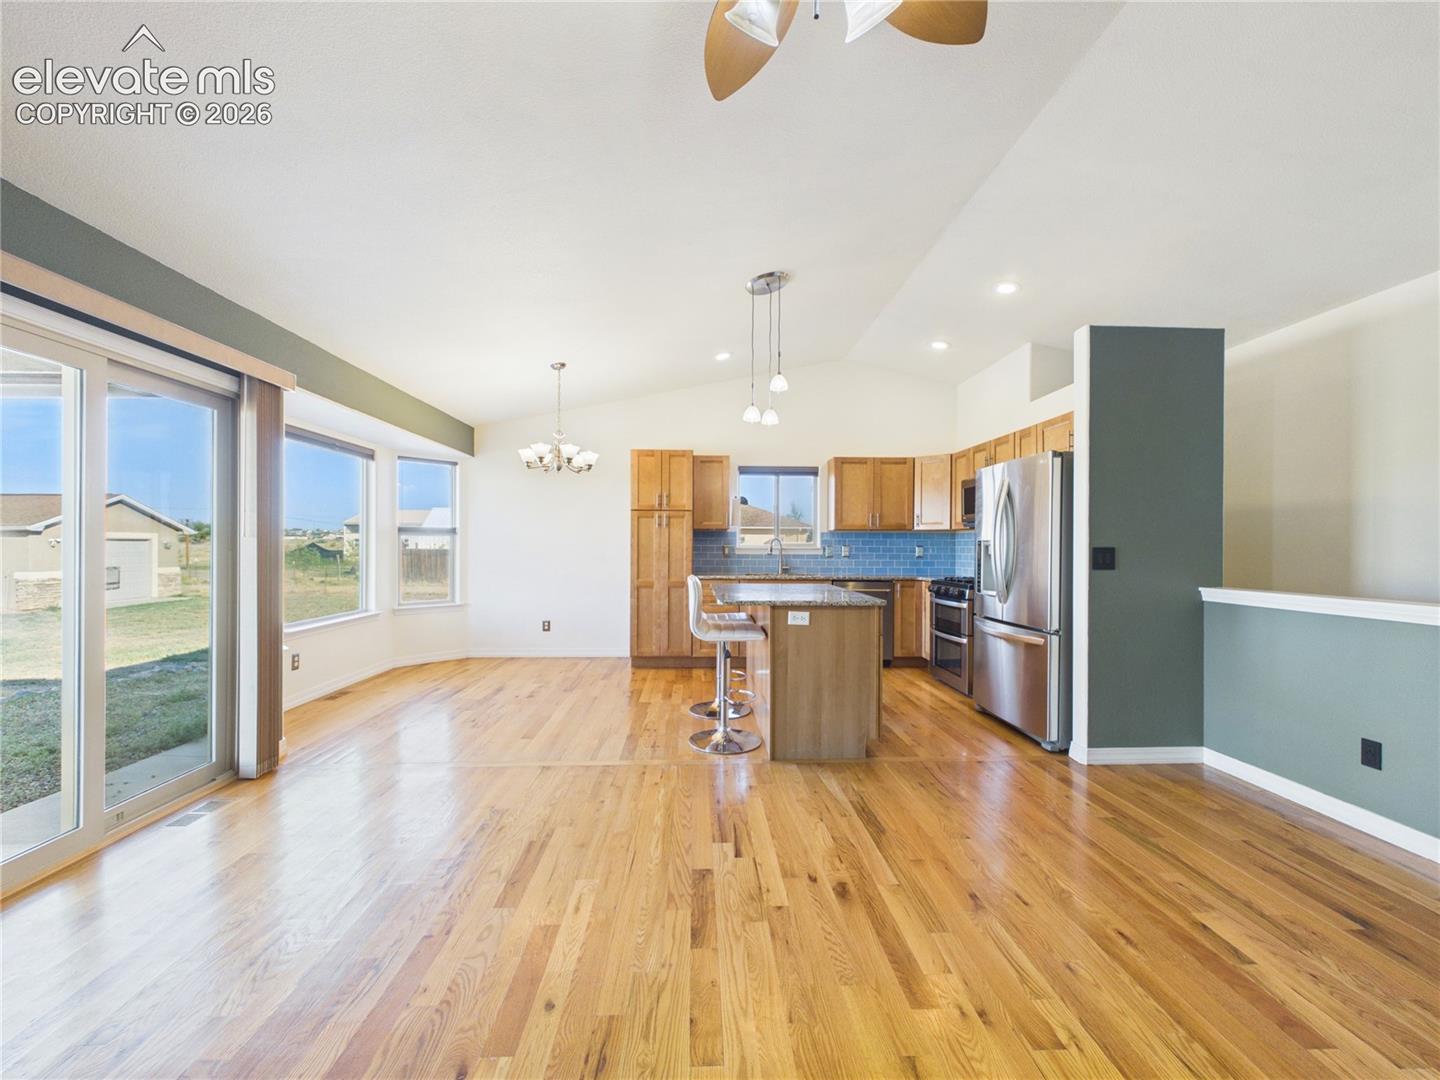
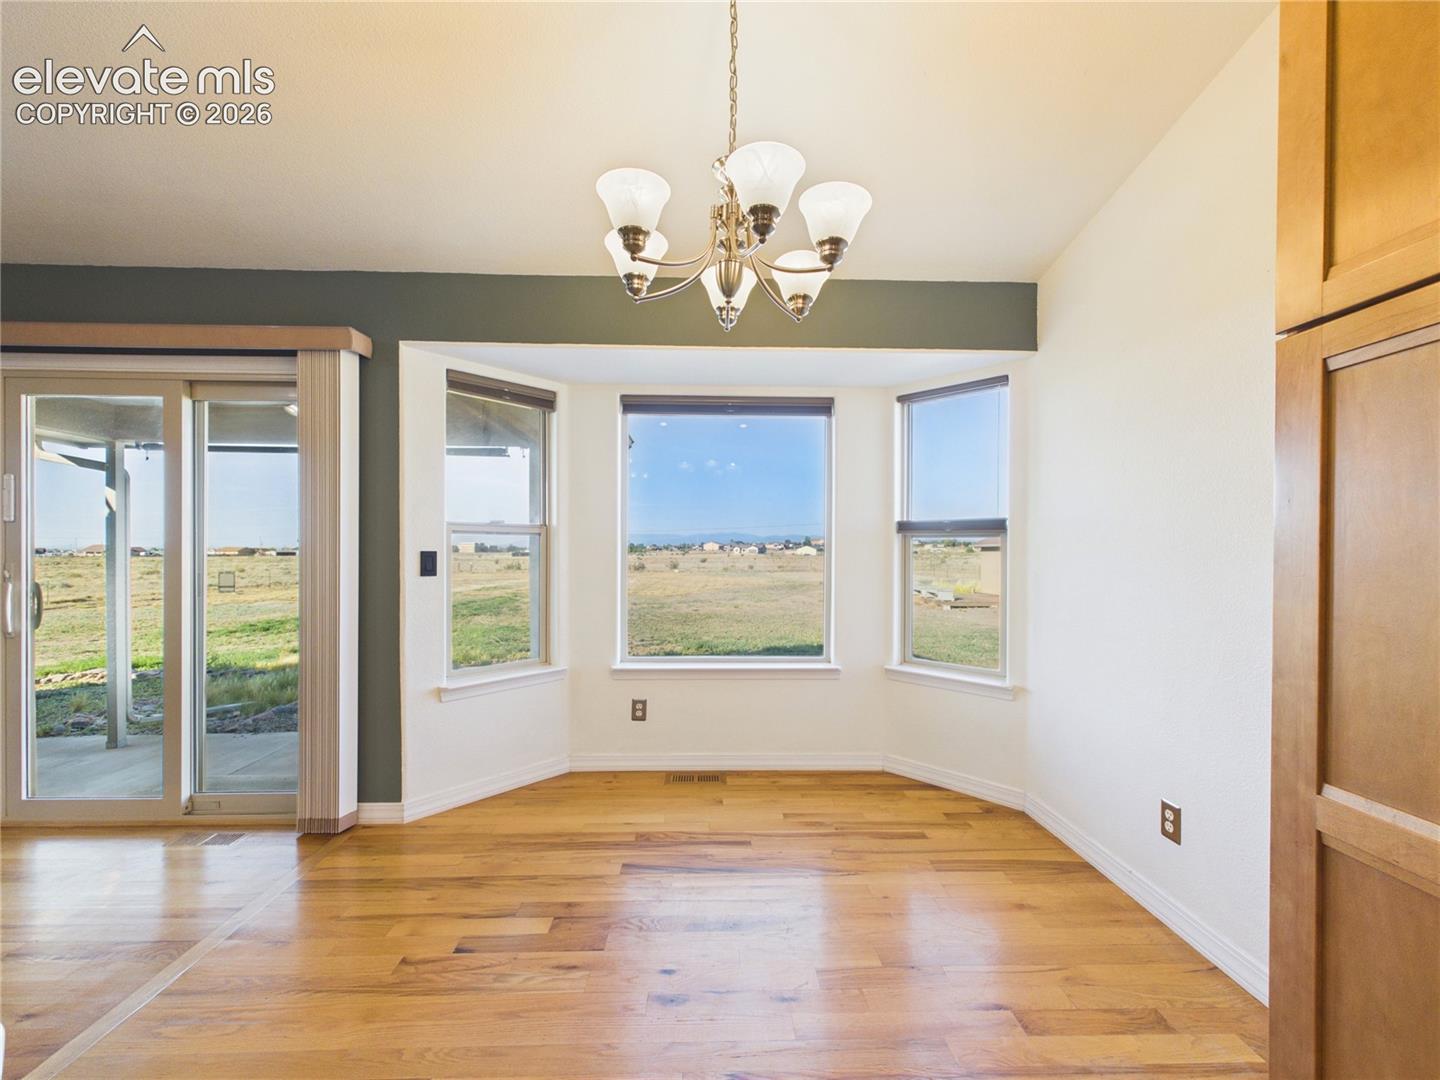
This 5-bedroom, 3-bathroom open-concept home sits on a fenced acre and features a detached garage and a full-sized basement. The main living area is highlighted by hardwood flooring and tall vaulted ceilings, while the kitchen is equipped with stylish cabinetry, granite countertops, stainless steel appliances, and a blue tile backsplash. The dining area features a bay window, perfect for enjoying mountain views. The primary suite includes a walk-in closet, dual vanities, and a shower/tub combination with inlaid tile. The partially finished basement offers a spacious family room, an additional conforming bedroom, and a non-conforming fifth bedroom—currently used as a home gym—that provides flexible space for a fitness room, home office, hobby room, or guest room. The basement also offers direct access to the backyard. Outside, you'll find a covered porch, concrete pathways, full perimeter fencing around the acre, and a detached two-car garage built on a concrete foundation.
/u.realgeeks.media/griffinsellshomes/new-logo.png)
Additional Information
- Lot Size Acres
- 1.29
- Lot Size Sq Ft
- 56,192
- Tax Amount
- $3,069
- Water Source
- Water District
- Sewer
- Septic Tank
- Basement Type
- Full
- Heating
- Forced Air, Natural Gas
- Cooling
- Ceiling Fan(s), Central Air
- School District
- Pueblo-70
- Parking Total Searchable
- 2
Mortgage Calculator

The real estate listing information and related content displayed on this site is provided exclusively for consumers’ personal, non-commercial use and may not be used for any purpose other than to identify prospective properties consumers may be interested in purchasing. This information and related content is deemed reliable but is not guaranteed accurate by the Pikes Peak REALTOR® Services Corp d/b/a elevateMLS.