660 Sun Up Place, Erie, CO 80516
- $750,000
- 4
- BD
- 3
- BA
- 2,448
- SqFt




Courtesy of LIV Sotheby's International Realty . ckraska@livsothebysrealty.com,720-309-2862
- List Price
- $750,000
- Type
- Single Family Residential
- Property Sub Type
- Single Family Residence
- Status
- ACTIVE
- MLS Number
- 7228234
- Bedrooms
- 4
- Bathrooms
- 3
- Baths Half
- 1
- Sqft Total
- 2,448
- Neighborhood
- Daybreak Fg #1c
- Year Built
- 2015
Property Description
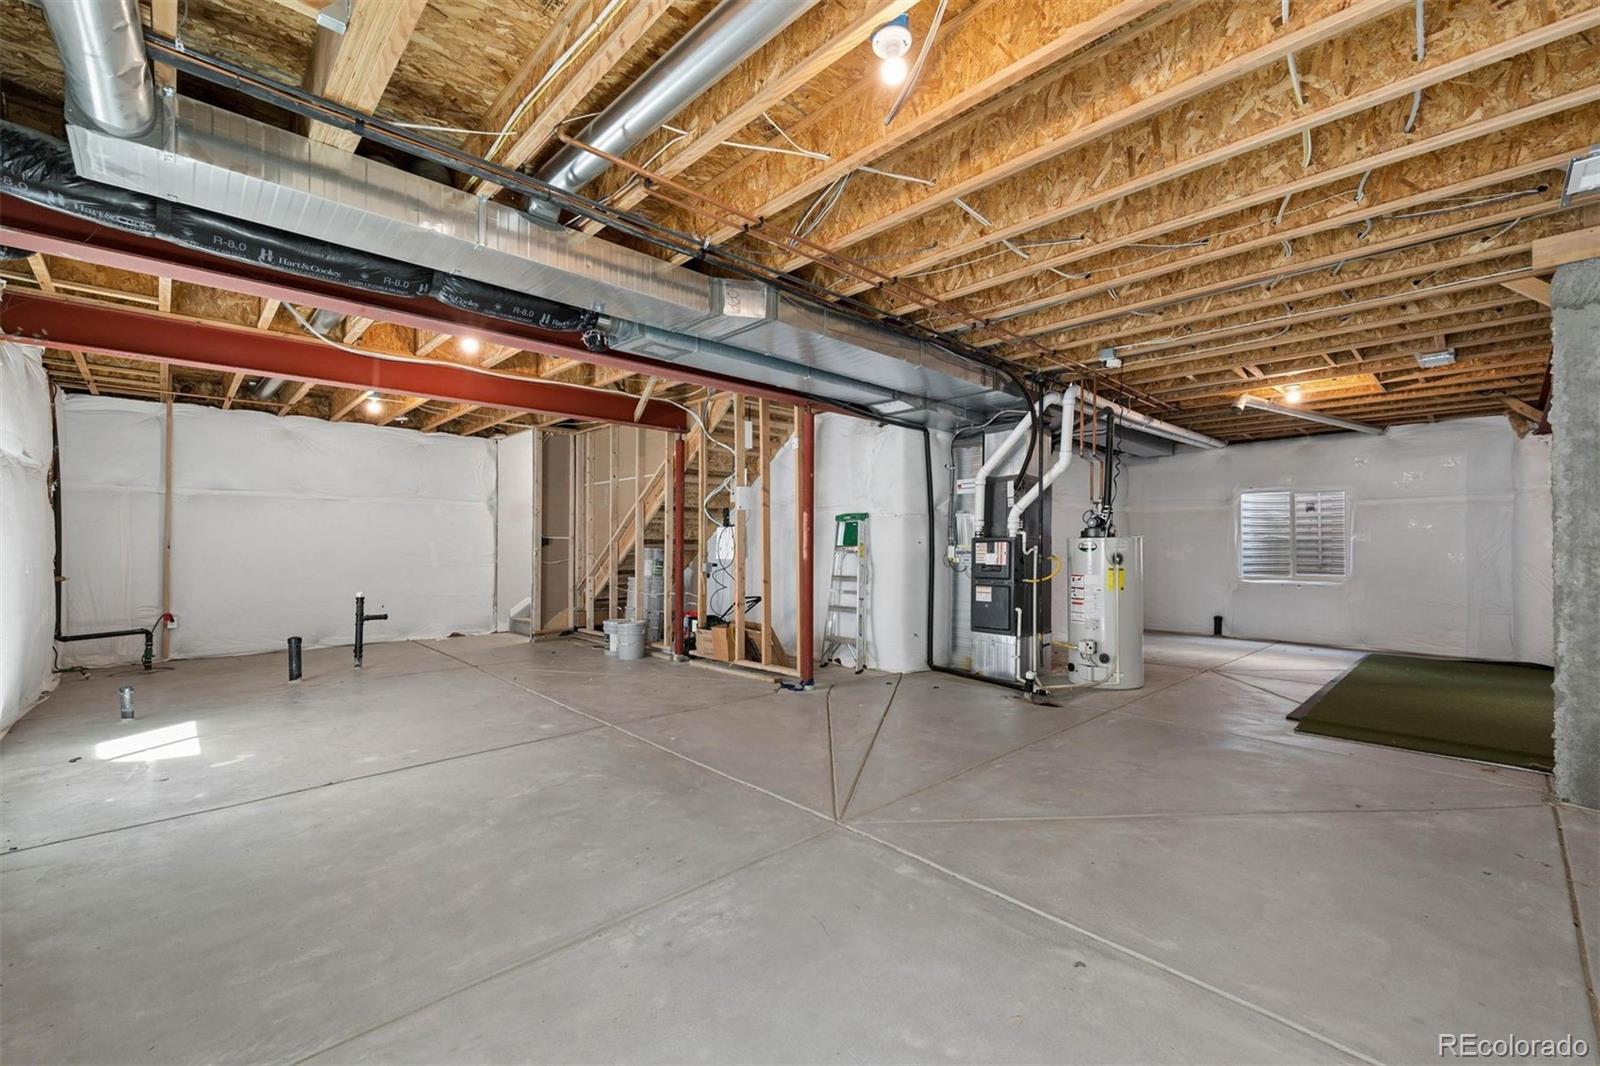
Welcome to a home designed for the way you actually live, PAID OFF SOLAR and Gemstone Lights! Open spaces, natural light & room to grow! High ceilings & luxury vinyl plank flooring create a seamless flow throughout the main level, where the kitchen, dining & living areas come together for easy everyday living & entertaining. The kitchen offers a large center island, stainless steel appliances, gas cooktop, double ovens & a generous pantry, while the dining area is surrounded by picture windows bringing the outdoors in. A bonus room at the front of the home gives you options—home office, playroom, formal living or whatever works best for your lifestyle. A convenient half bath completes the main level. Upstairs, three secondary bedrooms share a full bath, while the primary suite feels like a space all its own with luxury vinyl plank flooring, a large walk-in closet & private bath featuring an oversized shower. Even the laundry is where you want it—upstairs near the bedrooms. The full unfinished basement is ready & waiting for your creativity, whether your plans include a rec room, home gym, additional bedrooms or simply plenty of storage. From the kitchen & dining area, sliding doors open to the patio & backyard overlooking the greenbelt, creating a peaceful backdrop w/ added breathing room behind you. Enjoy morning coffee w/ views of the open space, evenings on the patio and the rare sense of privacy that comes from having no immediate homes directly behind you. The backyard becomes an extension of the living space, offering a blank canvas for entertaining, gardening, play or simply unwinding at the end of the day. Thoughtfully positioned for comfort, privacy & connection, this is where everyday living feels effortless. A two-car garage completes this thoughtfully designed, north-facing home. With four bedrooms, three baths, flexible living spaces & room to make it your own, this Erie home gives you the space you need today w/ possibilities for whatever comes next.
/u.realgeeks.media/griffinsellshomes/new-logo.png)
Additional Information
- Builder Name
- Richmond American Homes
- Lot Size Acres
- 0.14
- Lot Size Sq Ft
- 6,098
- HOA Fees
- $96
- Tax Amount
- $7,589
- Tax Year
- 2025
- Sewer
- Public Sewer
- Interior Features
- Clubhouse, Fitness Center, Park, Pool, Trail(s)
- Basement Type
- Full, Sump Pump, Unfinished
- Heating
- Forced Air
- Cooling
- Central Air
- Fireplace Features
- Family Room
- School District
- St. Vrain Valley RE-1J
- Elementary School
- Erie
- Middle Or Junior School
- Erie
- High School
- Erie
- Garage Spaces
- 2
- Parking Total Searchable
- 2
Mortgage Calculator

The content relating to real estate for sale in this Web site comes in part from the Internet Data eXchange (“IDX”) program of METROLIST, INC., DBA RECOLORADO® Real estate listings held by brokers other than Real Estate Company are marked with the IDX Logo. This information is being provided for the consumers’ personal, non-commercial use and may not be used for any other purpose. All information subject to change and should be independently verified. IDX Terms and Conditions