1589 Chestnut Avenue, Erie, CO 80516
- $998,000
- 4
- BD
- 5
- BA
- 3,016
- SqFt




Courtesy of Berkshire Hathaway HomeServices Colorado Real Estate, LLC – Erie . cameron@camsellsco.com,720-224-0903
- List Price
- $998,000
- Price Change
- ▼ $20,000 1775167583
- Type
- Single Family Residential
- Property Sub Type
- Single Family Residence
- Status
- ACTIVE
- MLS Number
- 7327929
- Architectural Style
- Contemporary, Traditional
- Structural Style
- Contemporary, Traditional
- Bedrooms
- 4
- Bathrooms
- 5
- Baths Half
- 1
- Sqft Total
- 3,016
- Neighborhood
- Westerly
- Year Built
- 2023
Property Description
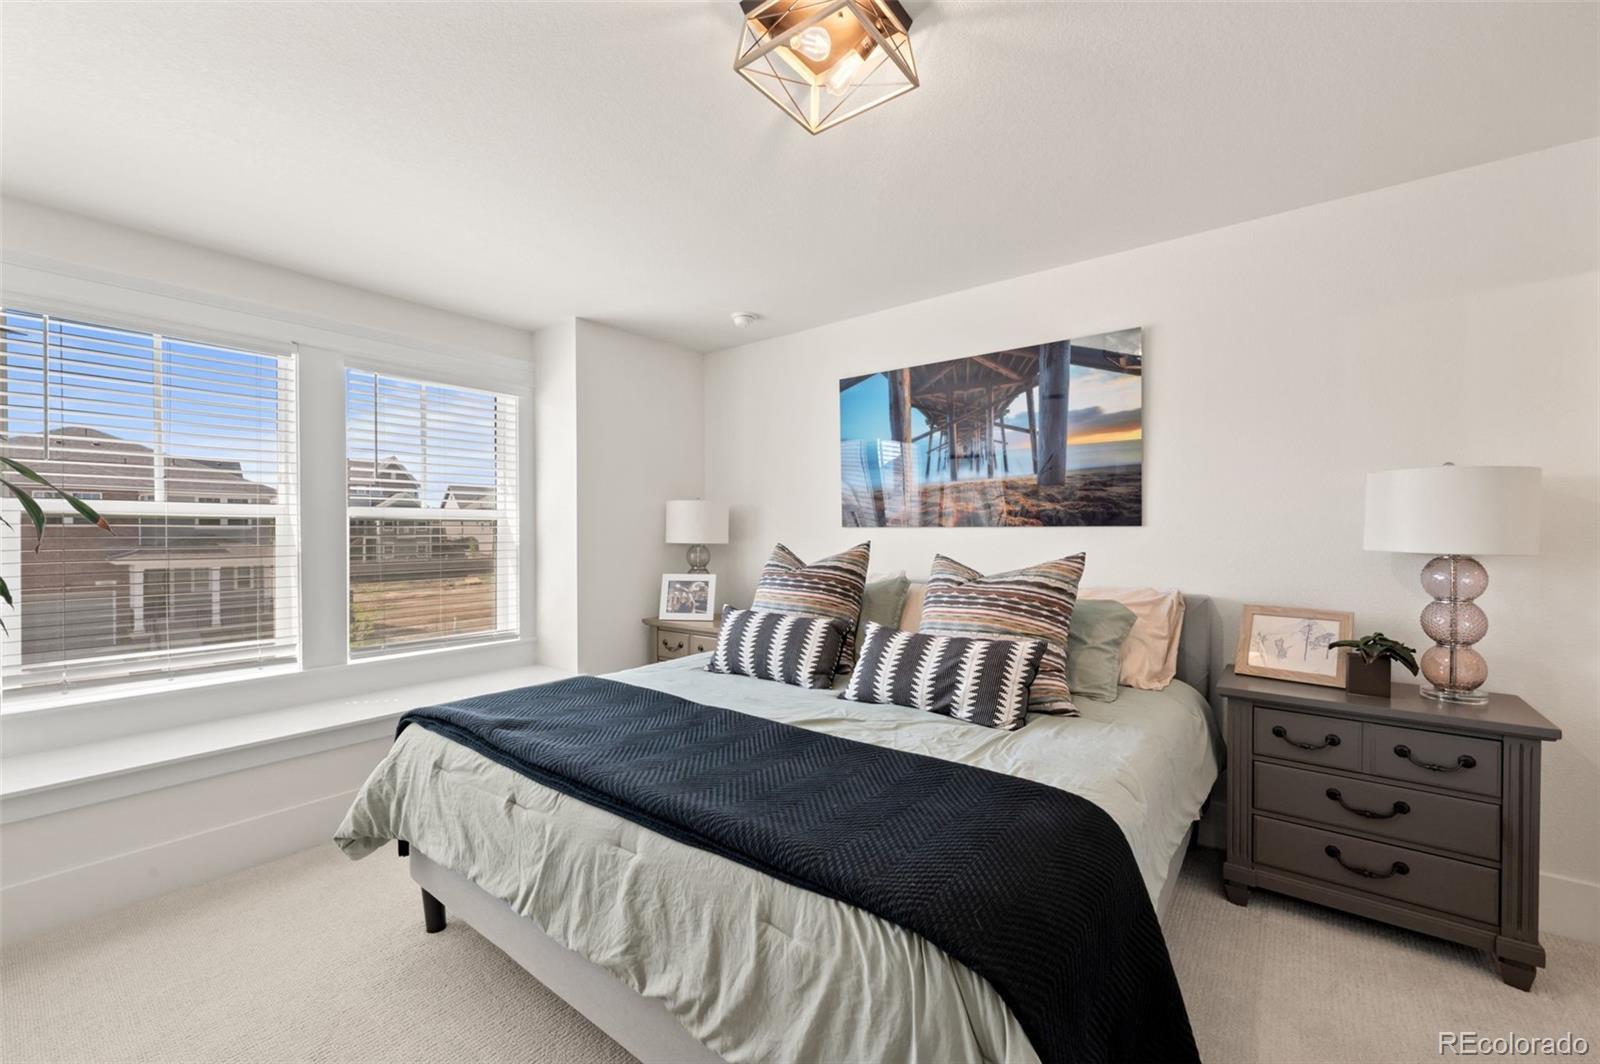
Offering better than brand new at an exceptional value, this Chestnut Ave home presents a rare opportunity to step into one of Erie’s most desirable communities without compromise. Thoughtfully designed and completely move-in ready, this home blends comfort, function, and elevated upgrades throughout. From the moment you enter, you’ll notice the attention to detail in a layout built for both everyday living and entertaining. The backyard is dialed. A fully finished outdoor space featuring a custom firepit, ambient lighting, and hot tub readiness creates a private setting perfect for Colorado evenings under the stars. Inside, the home continues to deliver with mountain views, built-in surround sound throughout, a spacious basement ready for expansion (bedroom, bath, and theater), and a finished garage with custom touches you won’t find in competing homes. Positioned with easy access to Boulder, Denver, and DIA, this is the kind of home buyers wait for—but rarely find at this price point.
/u.realgeeks.media/griffinsellshomes/new-logo.png)
Additional Information
- View
- Mountain(s)
- Lot Size Acres
- 0.14
- Lot Size Sq Ft
- 5,946
- HOA Fees
- $93
- Tax Amount
- $1,534
- Tax Year
- 2024
- Exterior Features
- Fire Pit, Garden, Lighting
- Sewer
- Public Sewer
- Interior Features
- Clubhouse, Fitness Center, Garden Area, Park, Parking, Playground, Pond Seasonal, Pool, Security, Spa/Hot Tub, Trail(s)
- Flooring
- Carpet, Laminate, Tile, Vinyl
- Basement Type
- Unfinished
- Heating
- Forced Air, Natural Gas
- Cooling
- Central Air
- Fireplace Features
- Great Room
- School District
- St. Vrain Valley RE-1J
- Elementary School
- Soaring Heights
- Middle Or Junior School
- Erie
- High School
- Erie
- Garage Spaces
- 2
- Parking Total Searchable
- 2
- Parking Features
- Finished Garage, Smart Garage Door
- Pets Allowed
- Cats OK, Dogs OK
Mortgage Calculator

The content relating to real estate for sale in this Web site comes in part from the Internet Data eXchange (“IDX”) program of METROLIST, INC., DBA RECOLORADO® Real estate listings held by brokers other than Real Estate Company are marked with the IDX Logo. This information is being provided for the consumers’ personal, non-commercial use and may not be used for any other purpose. All information subject to change and should be independently verified. IDX Terms and Conditions