5479 Green Thumb Avenue, Firestone, CO 80504
- $799,950
- 6
- BD
- 5
- BA
- 4,381
- SqFt




Courtesy of Richmond Realty Inc . 303-850-5757
- List Price
- $799,950
- Price Change
- ▼ $20,000 1777952378
- Type
- Single Family Residential
- Property Sub Type
- Single Family Residence
- Status
- ACTIVE
- MLS Number
- 7963408
- Bedrooms
- 6
- Bathrooms
- 5
- Sqft Total
- 4,381
- Neighborhood
- Barefoot Village
- Year Built
- 2026
Property Description
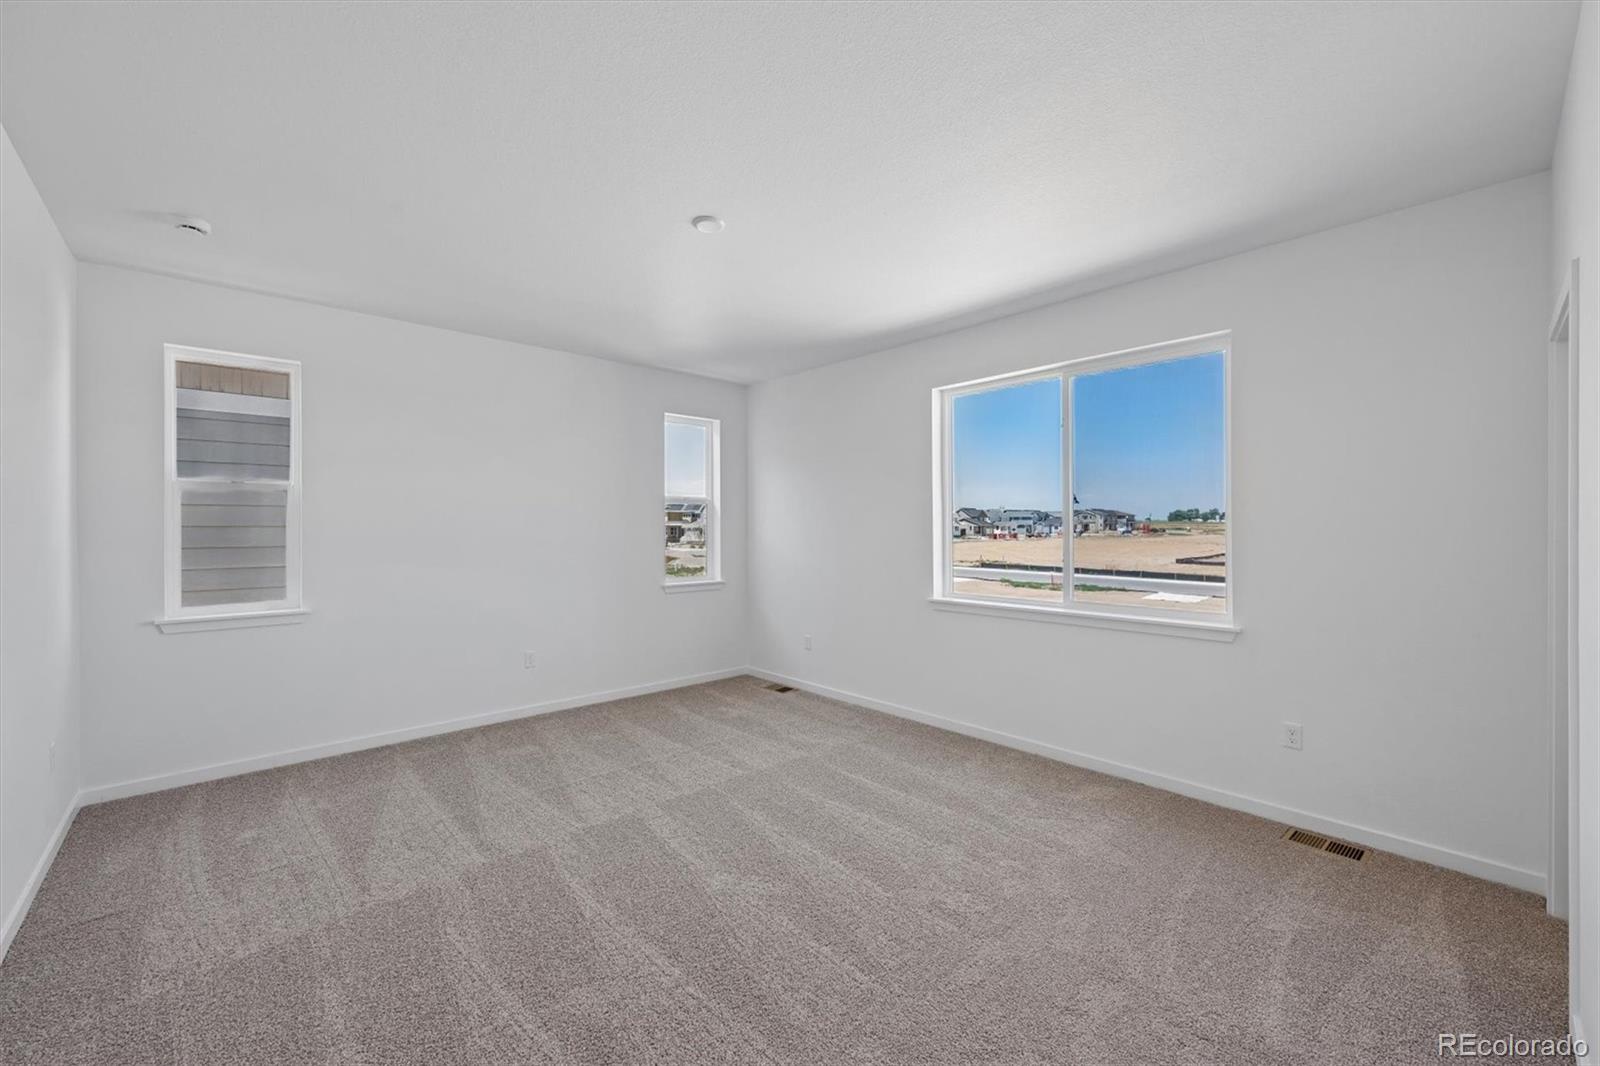
**!!AVAILABLE NOW!!**The Sage plan offers comfortable spaces for living, working, and entertaining. At the heart of the home, you’ll appreciate an immense great room with a fireplace and an elegant gourmet kitchen boasting a sizable island, walk-in pantry, and adjacent dining nook. The main floor also features a bedroom, full bath, and relaxing covered patio. Upstairs, discover a convenient laundry, three bedrooms, and two shared bathrooms. The luxurious primary suite is the centerpiece of this level, showcasing dual walk-in closets and a deluxe bath with double sinks. This stunning home includes a finished basement offering a large rec room, bedroom, and bath.
/u.realgeeks.media/griffinsellshomes/new-logo.png)
Additional Information
- Builder Name
- Richmond American Homes
- Lot Size Acres
- 0.13
- Lot Size Sq Ft
- 5,662
- Tax Year
- 2026
- Sewer
- Public Sewer
- Flooring
- Carpet, Vinyl
- Basement Type
- Finished, Sump Pump
- Heating
- Forced Air
- Cooling
- Central Air
- Fireplace Features
- Gas, Great Room
- School District
- St. Vrain Valley RE-1J
- Elementary School
- Mead
- Middle Or Junior School
- Mead
- High School
- Mead
- Garage Spaces
- 2
- Parking Total Searchable
- 2
Mortgage Calculator

The content relating to real estate for sale in this Web site comes in part from the Internet Data eXchange (“IDX”) program of METROLIST, INC., DBA RECOLORADO® Real estate listings held by brokers other than Real Estate Company are marked with the IDX Logo. This information is being provided for the consumers’ personal, non-commercial use and may not be used for any other purpose. All information subject to change and should be independently verified. IDX Terms and Conditions