289 Cottonwood Lake Dr, Divide, CO 80814
- $599,900
- 3
- BD
- 3
- BA
- 2,584
- SqFt




Courtesy of Irene Tanis.
- List Price
- $599,900
- Type
- Single Family Residential
- Property Sub Type
- Single Family
- Status
- ACTIVE
- MLS Number
- 8669014
- Bedrooms
- 3
- Bathrooms
- 3
- Sqft Total
- 2,584
- Neighborhood
- Highland Lakes
- Year Built
- 2003
Property Description
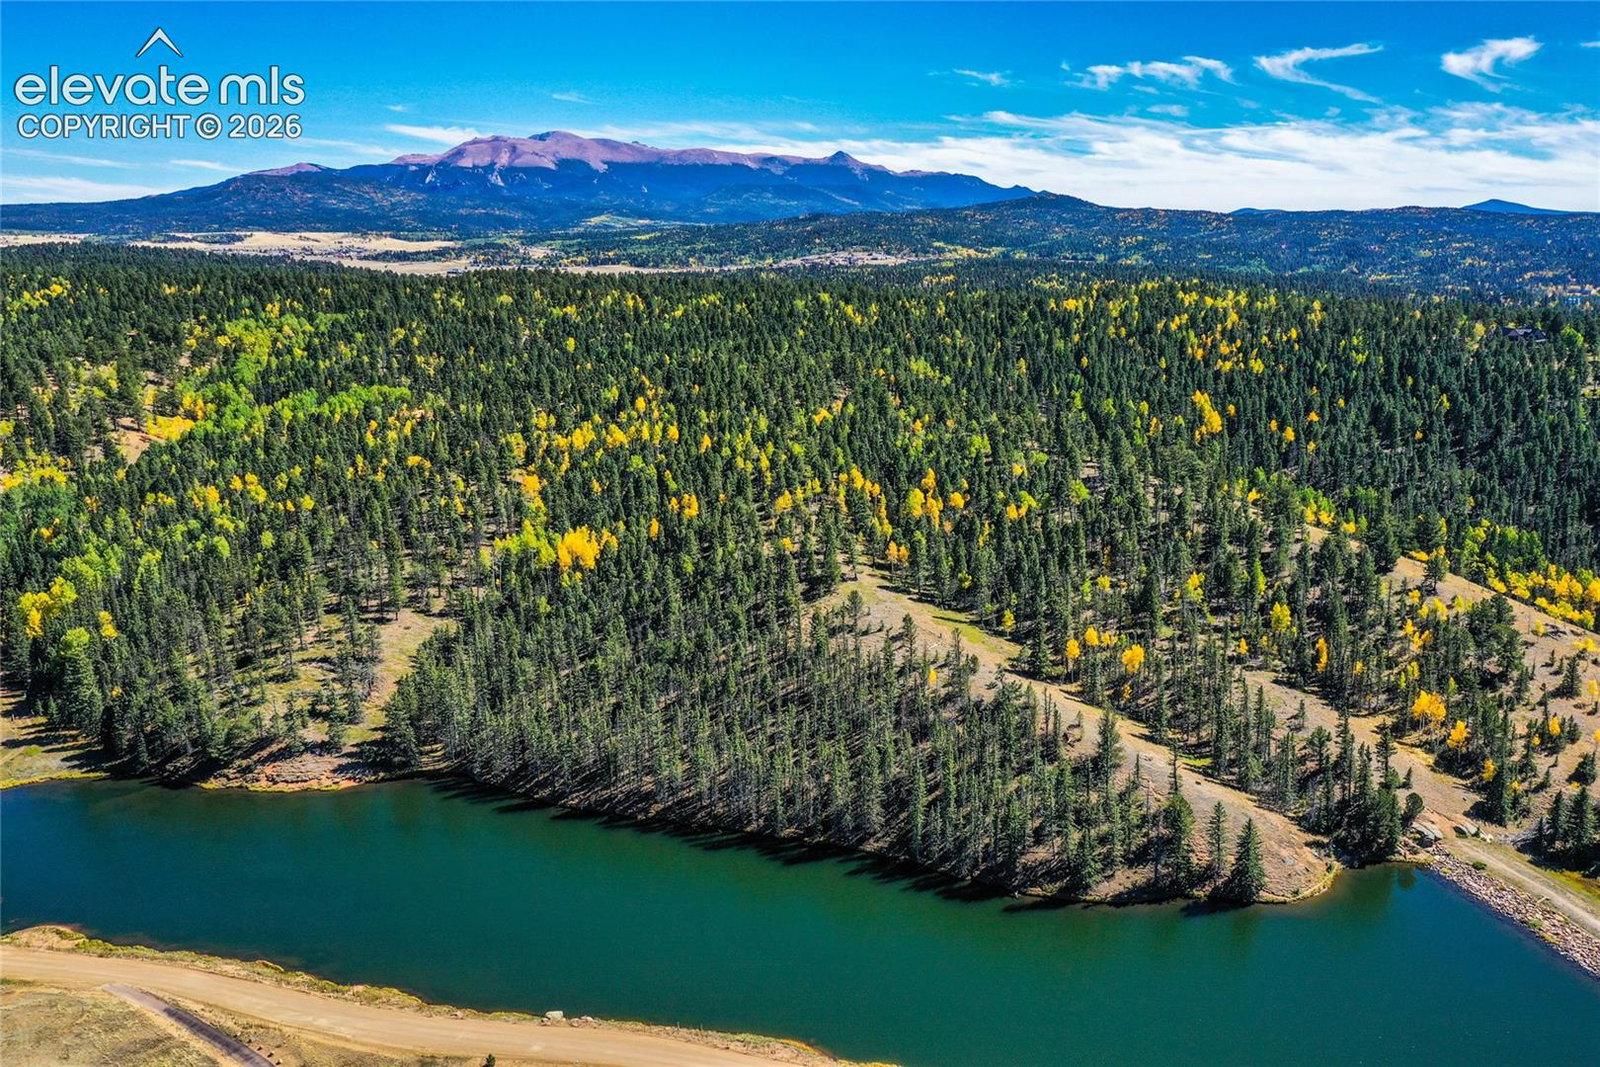
Experience Colorado mountain living in this beautifully crafted custom home nestled on 1.07 private, wooded acres in the desirable Highland Lakes community. Designed for comfort and entertaining, this home features an open floor plan with soaring ceilings, hardwood floors, abundant natural light, and a gas fireplace. The spacious kitchen offers custom cabinetry, stainless steel appliances, a center island, and generous dining space. Unwind on the expansive covered wraparound deck overlooking the peaceful mountain setting. The luxurious primary suite 12x20 includes a spa-inspired bath with a soaking tub, walk-in shower, and dual vanities. Flexible living areas provide space for guests, a home office, or hobbies, while the oversized garage/shop offers exceptional storage. 2nd Garage 24x27 plenty of storage for workshop, tools, benches, ATV's. Radiant Natural Gas, Community Water System from Highland Lakes and Septic. Enjoy exclusive Highland Lakes amenities including private fishing and year-round recreation just minutes from Woodland Park.
/u.realgeeks.media/griffinsellshomes/new-logo.png)
Additional Information
- Lot Size Acres
- 1.07
- Lot Size Sq Ft
- 46,609
- Tax Amount
- $2,057
- Water Source
- Water District
- Sewer
- Septic Tank
- Basement Type
- Walkout
- Heating
- Natural Gas, Radiant
- Cooling
- Attic Fan
- School District
- Woodland Park RE2
- Elementary School
- Summit
- High School
- Woodland Park
- Parking Total Searchable
- 2
Mortgage Calculator

The real estate listing information and related content displayed on this site is provided exclusively for consumers’ personal, non-commercial use and may not be used for any purpose other than to identify prospective properties consumers may be interested in purchasing. This information and related content is deemed reliable but is not guaranteed accurate by the Pikes Peak REALTOR® Services Corp d/b/a elevateMLS.