13398 Olive Way, Thornton, CO 80602
- $879,900
- 5
- BD
- 5
- BA
- 4,109
- SqFt




Courtesy of RE/MAX Alliance - Olde Town . amber@FrontRangePremierGroup.com,303-800-8439
- List Price
- $879,900
- Type
- Single Family Residential
- Property Sub Type
- Single Family Residence
- Status
- ACTIVE
- MLS Number
- 9277087
- Architectural Style
- Contemporary, Traditional
- Structural Style
- Contemporary, Traditional
- Bedrooms
- 5
- Bathrooms
- 5
- Baths Half
- 1
- Sqft Total
- 4,109
- Neighborhood
- Amber Creek
- Year Built
- 2016
Property Description
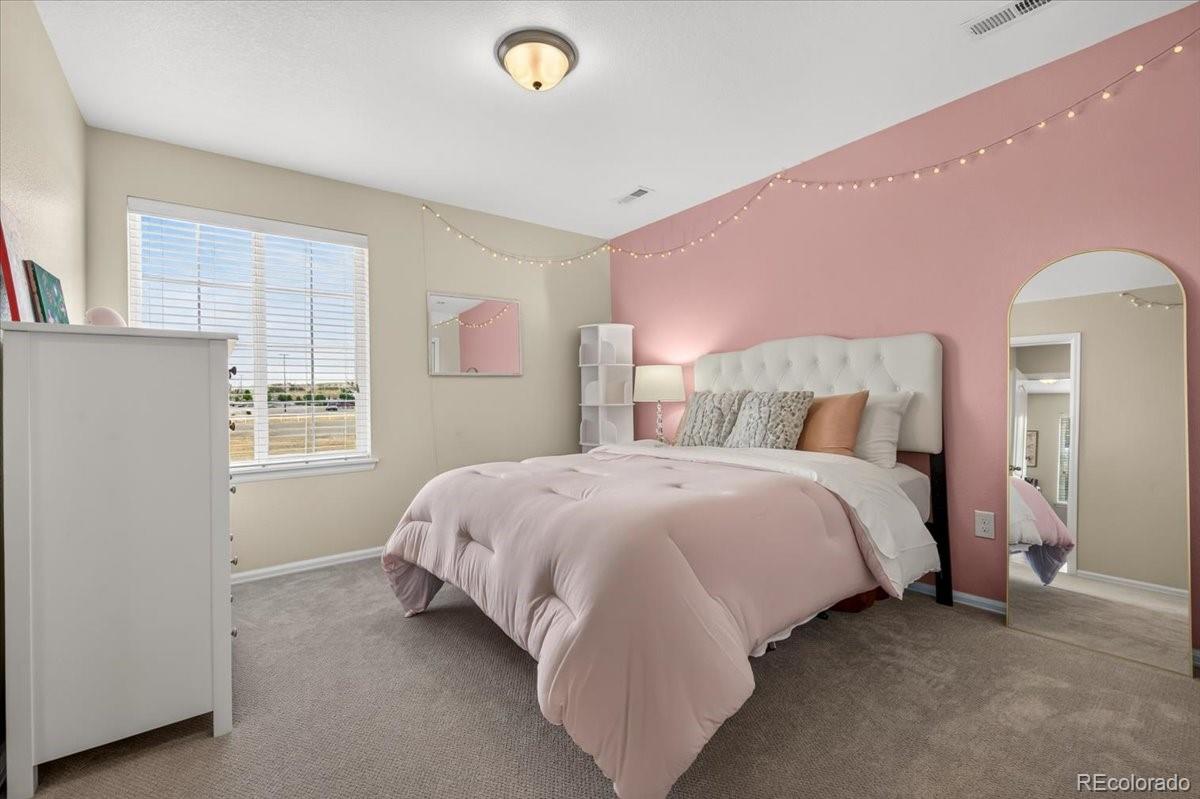
Luxury, functionality, and exceptional design come together in this stunning Amber Creek home. Offering over 4,100 finished square feet, this thoughtfully designed residence features a rare main-floor Next Gen suite complete with its own living amenities, making it ideal for multi-generational living, extended family, guests, or a private retreat. Beautiful engineered hardwood flooring, designer finishes, and an open-concept layout create an elegant yet comfortable living experience throughout. The professionally finished basement lives like a private lower-level residence, featuring a theater/music/gym area, bedroom, bath, and upscale kitchenette with granite countertops, soft-close cabinetry, coffee bar, beverage refrigerator, and full-size refrigerator, perfect for entertaining the Bronco games, recreation, or extended family living. Step outside to the show stopping Trex deck with iron railing, creating a seamless indoor-outdoor lifestyle and the perfect setting for gatherings and Colorado sunsets. Thoughtful upgrades include premium carpet with upgraded padding, dual furnaces, updated water heaters, an energy-efficient solar system, radon mitigation system, and a spacious 4-car tandem garage with extra storage. A rare opportunity to own the ultimate blend of luxury and multi-generational living in one of Amber Creek's most desirable locations.
/u.realgeeks.media/griffinsellshomes/new-logo.png)
Additional Information
- View
- Mountain(s)
- Lot Size Acres
- 0.18
- Lot Size Sq Ft
- 7,897
- Tax Amount
- $7,318
- Tax Year
- 2025
- Exterior Features
- Private Yard
- Sewer
- Public Sewer
- Flooring
- Carpet, Tile, Vinyl, Wood
- Basement Type
- Finished, Full, Sump Pump
- Heating
- Forced Air
- Cooling
- Central Air
- Fireplace Features
- Family Room, Gas
- School District
- School District 27-J
- Elementary School
- West Ridge
- Middle Or Junior School
- Roger Quist
- High School
- Prairie View
- Garage Spaces
- 4
- Parking Total Searchable
- 4
- Parking Features
- Concrete, Dry Walled, Finished Garage, Lighted, Oversized, Storage, Tandem
Mortgage Calculator

The content relating to real estate for sale in this Web site comes in part from the Internet Data eXchange (“IDX”) program of METROLIST, INC., DBA RECOLORADO® Real estate listings held by brokers other than Real Estate Company are marked with the IDX Logo. This information is being provided for the consumers’ personal, non-commercial use and may not be used for any other purpose. All information subject to change and should be independently verified. IDX Terms and Conditions