7711 Desert Wrangler Dr, Colorado Springs, CO 80908
- $975,000
- 5
- BD
- 5
- BA
- 4,193
- SqFt




Courtesy of New Home Star LLC. (719) 330-1445
- List Price
- $975,000
- Price Change
- ▼ $20,000 1785901965
- Type
- Single Family Residential
- Property Sub Type
- Single Family
- Status
- ACTIVE
- MLS Number
- 9613264
- Bedrooms
- 5
- Bathrooms
- 5
- Baths Half
- 1
- Sqft Total
- 4,193
- Neighborhood
- Percheron
- Year Built
- 2025
Property Description
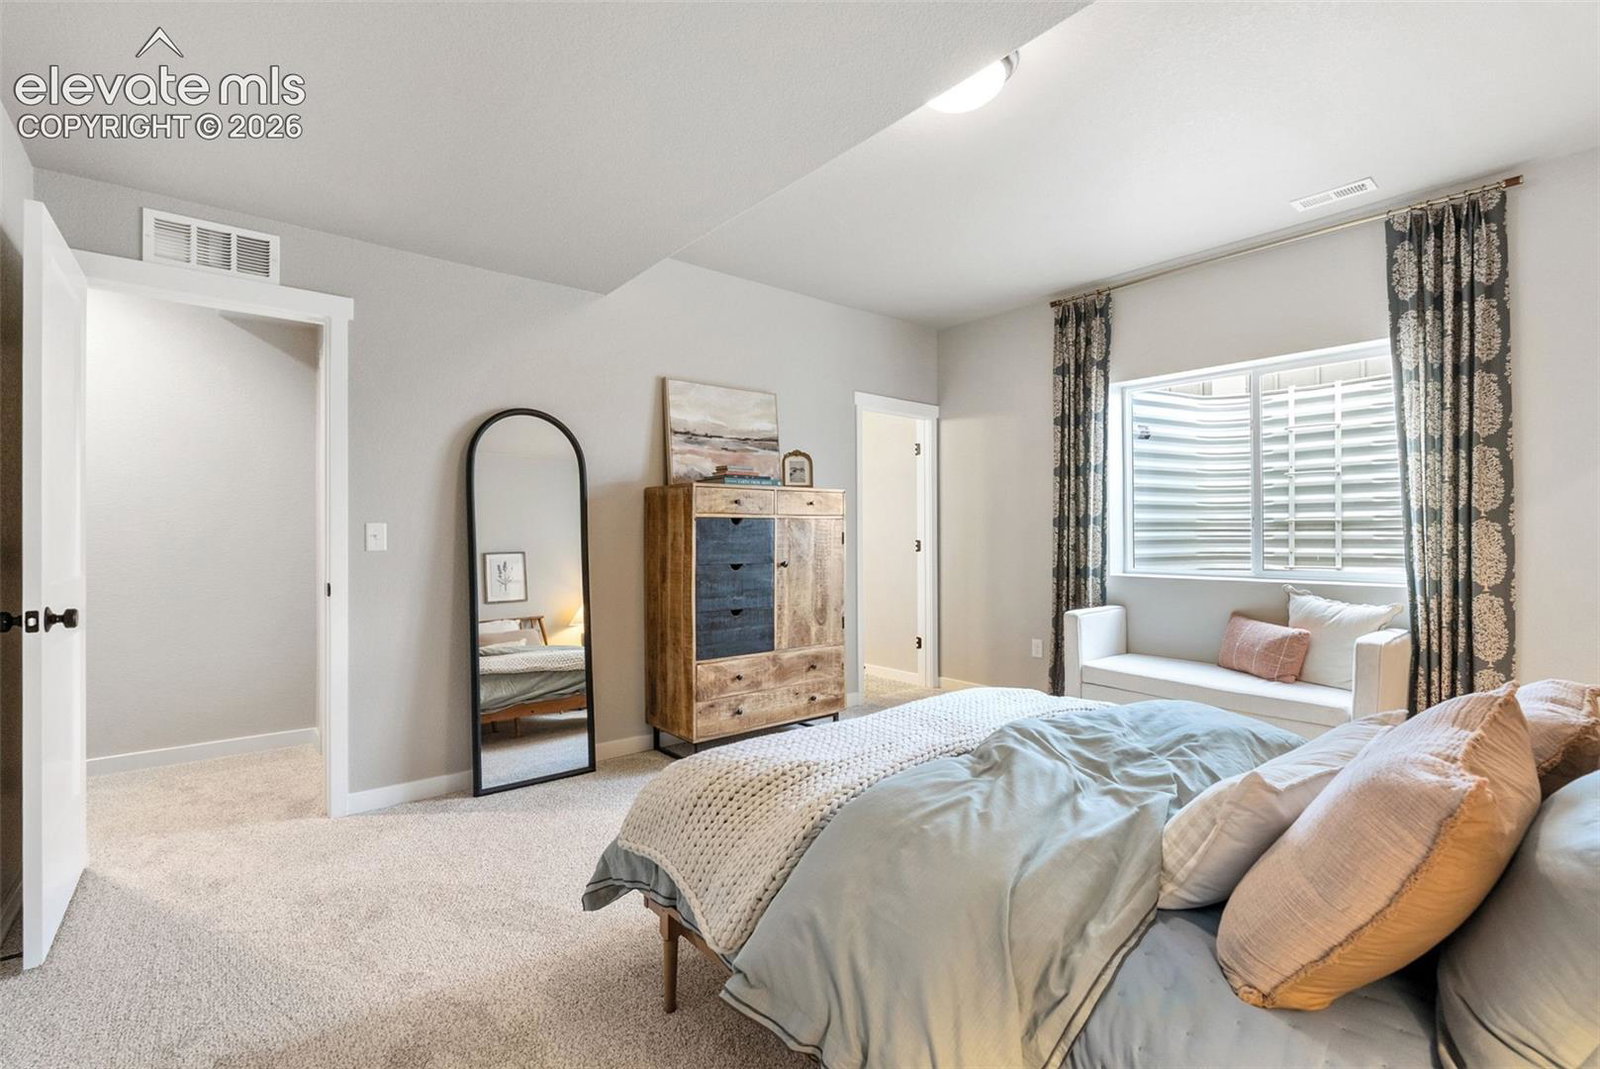
Experience the Oakridge, stunning ranch-style model home in the Percheron community. Thoughtfully designed for both everyday living and effortless entertaining, this home offers 5 bedrooms, 4.5 bathrooms, and over 4,400 square feet of beautifully curated living space on a level lot with a covered patio. From the moment you step inside, you'll notice the difference that comes with a professionally designed model home. Designer wall treatments, upgraded lighting, custom window coverings, site-finished hardwood floors, fabricated metal railings, and countless hand-selected finishes create a warm and sophisticated atmosphere throughout. The heart of the home is an impressive gourmet kitchen that opens seamlessly to the great room and outdoor living space, making all your gatherings feel natural and inviting. Downstairs, the finished basement is built for entertaining with a spacious recreation room, stunning wet bar, two additional bedrooms, one on-suite and ample space for game nights, celebrations, or hosting overnight guests. The private primary suite offers a relaxing retreat, while the thoughtfully designed floorplan provides flexibility for entertaining, hosting guests, working from home, or simply enjoying the ease of main-level living. Located in Percheron, one of Colorado Springs' newest master-planned communities, residents enjoy future access to miles of trails, parks, and open space while remaining conveniently close to everyday amenities. This is a rare opportunity to own a fully upgraded model home showcasing the craftsmanship, design, and attention to detail that define
/u.realgeeks.media/griffinsellshomes/new-logo.png)
Additional Information
- Builder Name
- Vantage Hm Corp
- Lot Size Acres
- 0.19970000000000002
- Lot Size Sq Ft
- 8,700
- Tax Amount
- $9,700
- Water Source
- City
- Sewer
- Sewer
- Basement Type
- Full
- Heating
- Forced Air, Natural Gas
- Cooling
- Central Air
- School District
- District 49
- Parking Total Searchable
- 2
Mortgage Calculator

The real estate listing information and related content displayed on this site is provided exclusively for consumers’ personal, non-commercial use and may not be used for any purpose other than to identify prospective properties consumers may be interested in purchasing. This information and related content is deemed reliable but is not guaranteed accurate by the Pikes Peak REALTOR® Services Corp d/b/a elevateMLS.