1734 Mount Evans Blvd, Pine, CO 80470
- $2,100,000
- 4
- BD
- 4
- BA
- 4,822
- SqFt




Courtesy of Compass - Denver . christinemiller@compass.com,303-520-6952
- List Price
- $2,100,000
- Type
- Single Family Residential
- Property Sub Type
- Single Family Residence
- Status
- ACTIVE
- Days on Market
- 121
- MLS Number
- 7124674
- Structural Style
- Contemporary
- Bedrooms
- 4
- Bathrooms
- 4
- Sqft Total
- 4,822
- Year Built
- 1998
Property Description
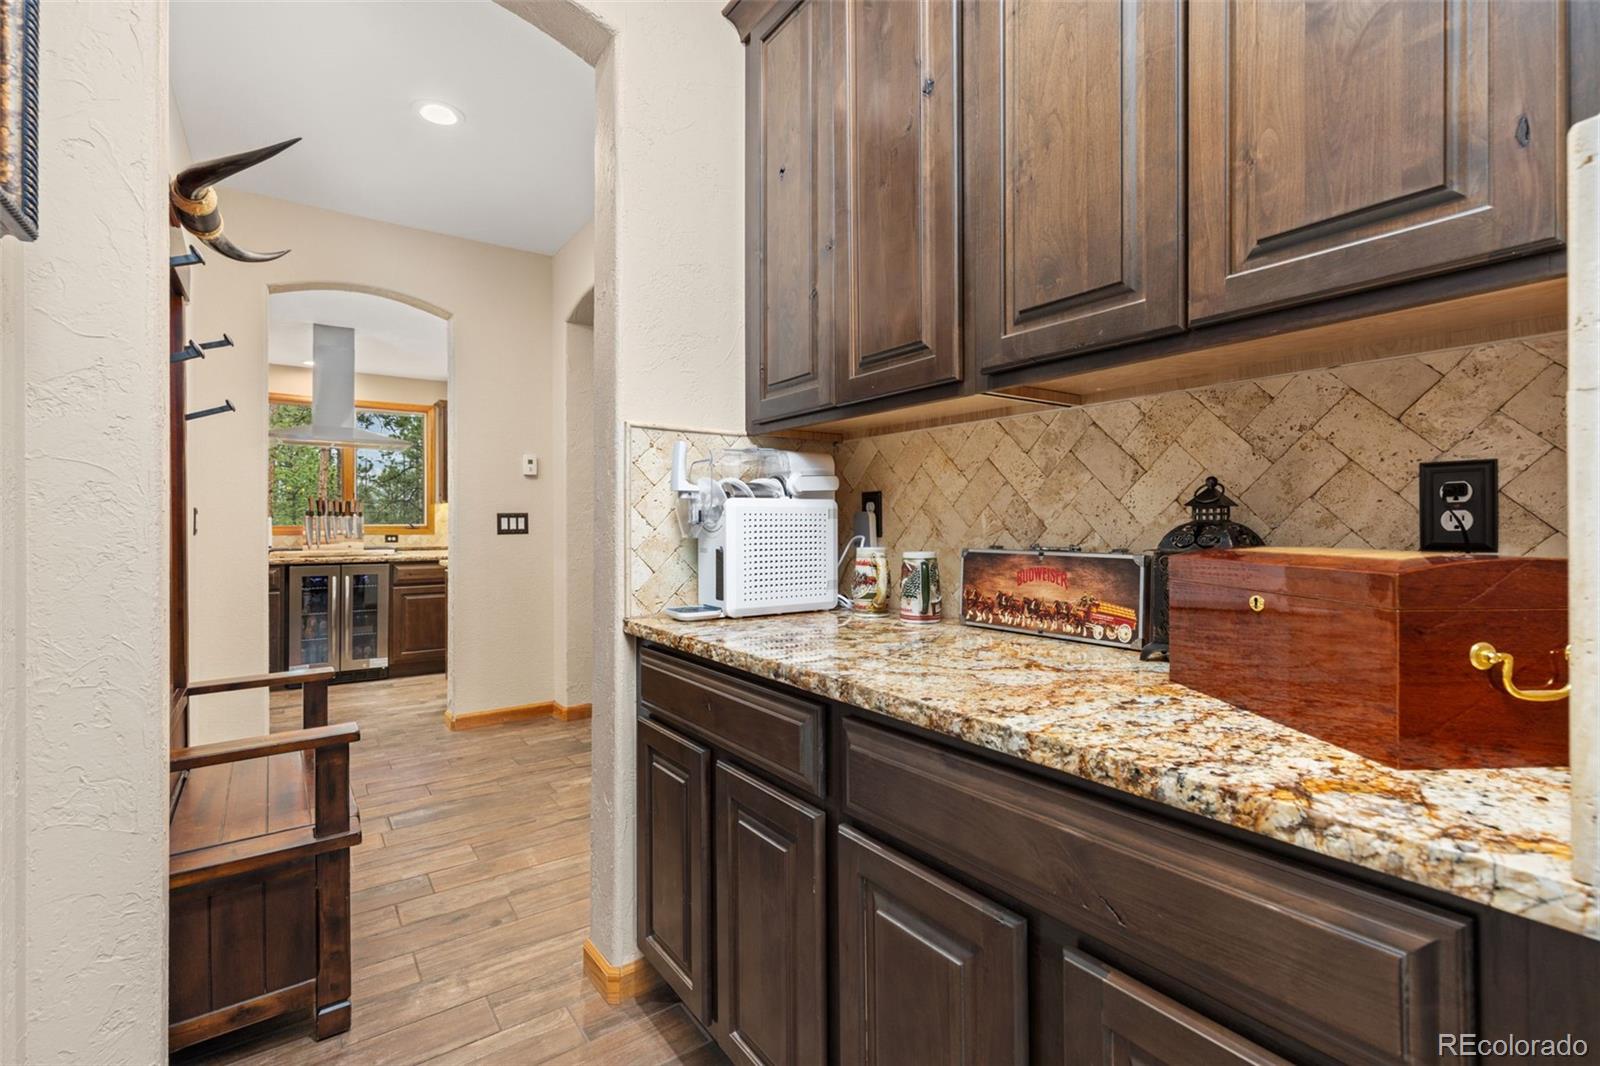
**You don't have to choose between a luxury home and a true Colorado equestrian property—you can have both.** Set behind an electric gated entry on 8 fully usable, flat acres in Pine's coveted Woodside community, this exceptional ranch estate offers a rare combination of sophisticated living, thoughtfully designed horse facilities, and the freedom of wide-open space. The equestrian amenities are exceptional, including a 6-stall barn with tack room, hay storage, round pen, separate turnout, and private bridle trails throughout the acreage. Full fencing provides privacy and security, while a climate-controlled greenhouse and playhouse add versatility. For the buyer who wants the horses, but doesn't want to compromise on the home, this property delivers both. The nearly 4,900 sq. ft. residence has been extensively remodeled with over $500,000 in upgrades, blending warm western character with modern luxury. The chef's kitchen features custom cabinetry, rough-cut granite, stainless steel appliances, and a spacious butler's pantry. Vaulted ceilings and expansive picture windows fill the home with natural light and showcase the surrounding landscape. The main level is designed for everyday living and entertaining, with an open-concept layout, fireplace, tile wood-plank flooring, and access to more than 1,000 sq. ft. of lighted Trex decking. An outdoor fireplace extends the living space and creates the perfect setting for cool Colorado evenings. Upstairs, the primary suite features a gas fireplace and Juliet balcony, along with two additional bedrooms and a Jack-and-Jill bath. A loft provides flexible office space. The walkout lower level includes a fourth bedroom, full bath, office/den, and spacious recreation/game room. Additional features include a heated oversized 3.5-car garage, heated gutters, backup generator, hot tub, RV parking, and multiple outdoor living areas. Approximately 45 minutes to Denver, 45 minutes to South Park, and about an hour to Breckenridge.

Additional Information
- Lot Size Acres
- 8
- Lot Size Sq Ft
- 348,480
- Tax Amount
- $4,647
- Exterior Features
- Balcony, Heated Gutters, Lighting, Private Yard
- Water Source
- Private Well, Well
- Sewer
- Septic Tank
- Basement Type
- Finished, Walkout
- Heating
- Hot Water, Natural Gas
- Cooling
- Room
- School District
- Platte Canyon RE-1
- Elementary School
- Fitzsimmons
- Middle Or Junior School
- Platte Canyon
- High School
- Platte Canyon
- Garage Spaces
- 3
How much is your home worth?
...get an instant FREE property value now!
Mortgage Calculator

The content relating to real estate for sale in this Web site comes in part from the Internet Data eXchange (“IDX”) program of METROLIST, INC., DBA RECOLORADO® Real estate listings held by brokers other than Real Estate Company are marked with the IDX Logo. This information is being provided for the consumers’ personal, non-commercial use and may not be used for any other purpose. All information subject to change and should be independently verified. IDX Terms and Conditions